
Sandra‘s Closet, sandrascloset.com · Photograph page
Beach club
African Queen Cala di Volpe
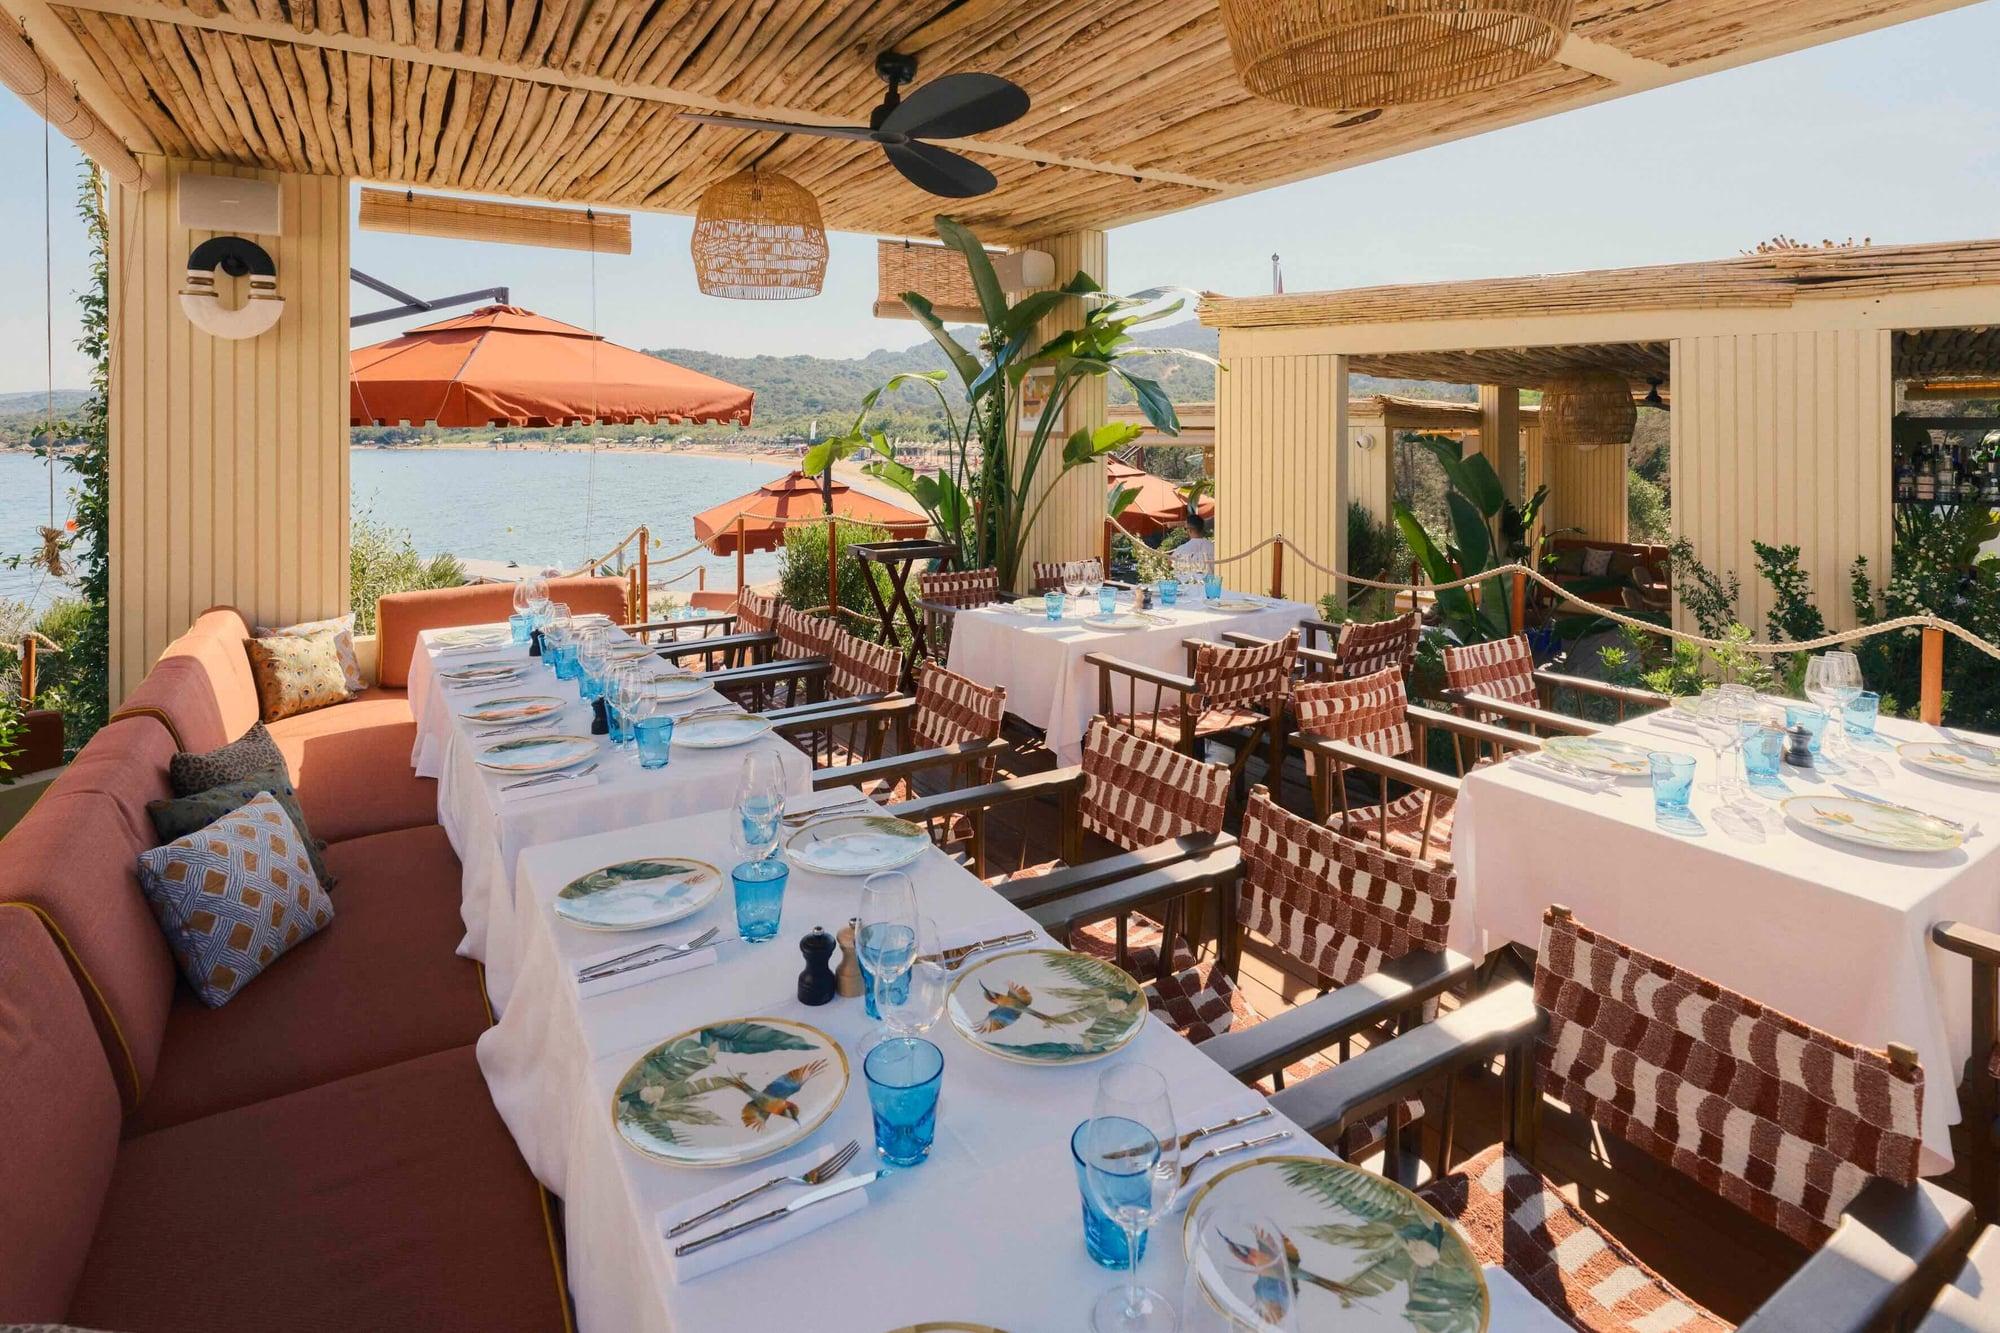
African Queen opened in 2026 on the beach at Hotel Cala di Volpe as a restaurant and beach club.
2 photographs
Photograph 1 of 17
Cala di Volpe
For rentEight hundred metres separate the house from the white sand of La Celvia, and it is an easy stroll. The home has a classic, elegant design, welcoming rooms and a Mediterranean garden cared for in every detail, framing the sea-view pool. Two verandas shape the days: one for dining, the other for barbecues.
The property enjoys an exceptionally convenient, prime position in the sought-after setting of Petra Manna, no more than 800 metres from the splendid white sand beach of La Celvia, which can also be reached with a short walk. It is an elegant home with classic design, offering welcoming spaces that ensure comfort, peace and a high level of privacy.
Outside, a wonderful garden cared for in every detail welcomes you, filled with Mediterranean greenery and impeccably kept, framing a striking sea-view pool. The living area opens directly onto a spacious covered veranda, designed for open-air lunches and dinners in the quiet of the garden.
Functional and well organised, the kitchen looks out onto a second veranda at the back of the property, where a pleasant barbecue area awaits evenings with family and friends.
On the ground floor is a comfortable double bedroom with an en-suite bathroom. Upstairs are two further bedrooms: a double with an en-suite bathroom, and a twin room with single beds, served by a bathroom. The guest annexe adds a living room, a double bedroom and a bathroom, for anyone wanting even more space and independence.
A private parking area and air conditioning complete the property, ensuring comfort throughout your stay. A home for unhurried holidays, a short distance from the sea and the beauty of the Costa Smeralda.
Explore the home one room at a time: choose a room, and alongside the photographs you'll find its story.
01
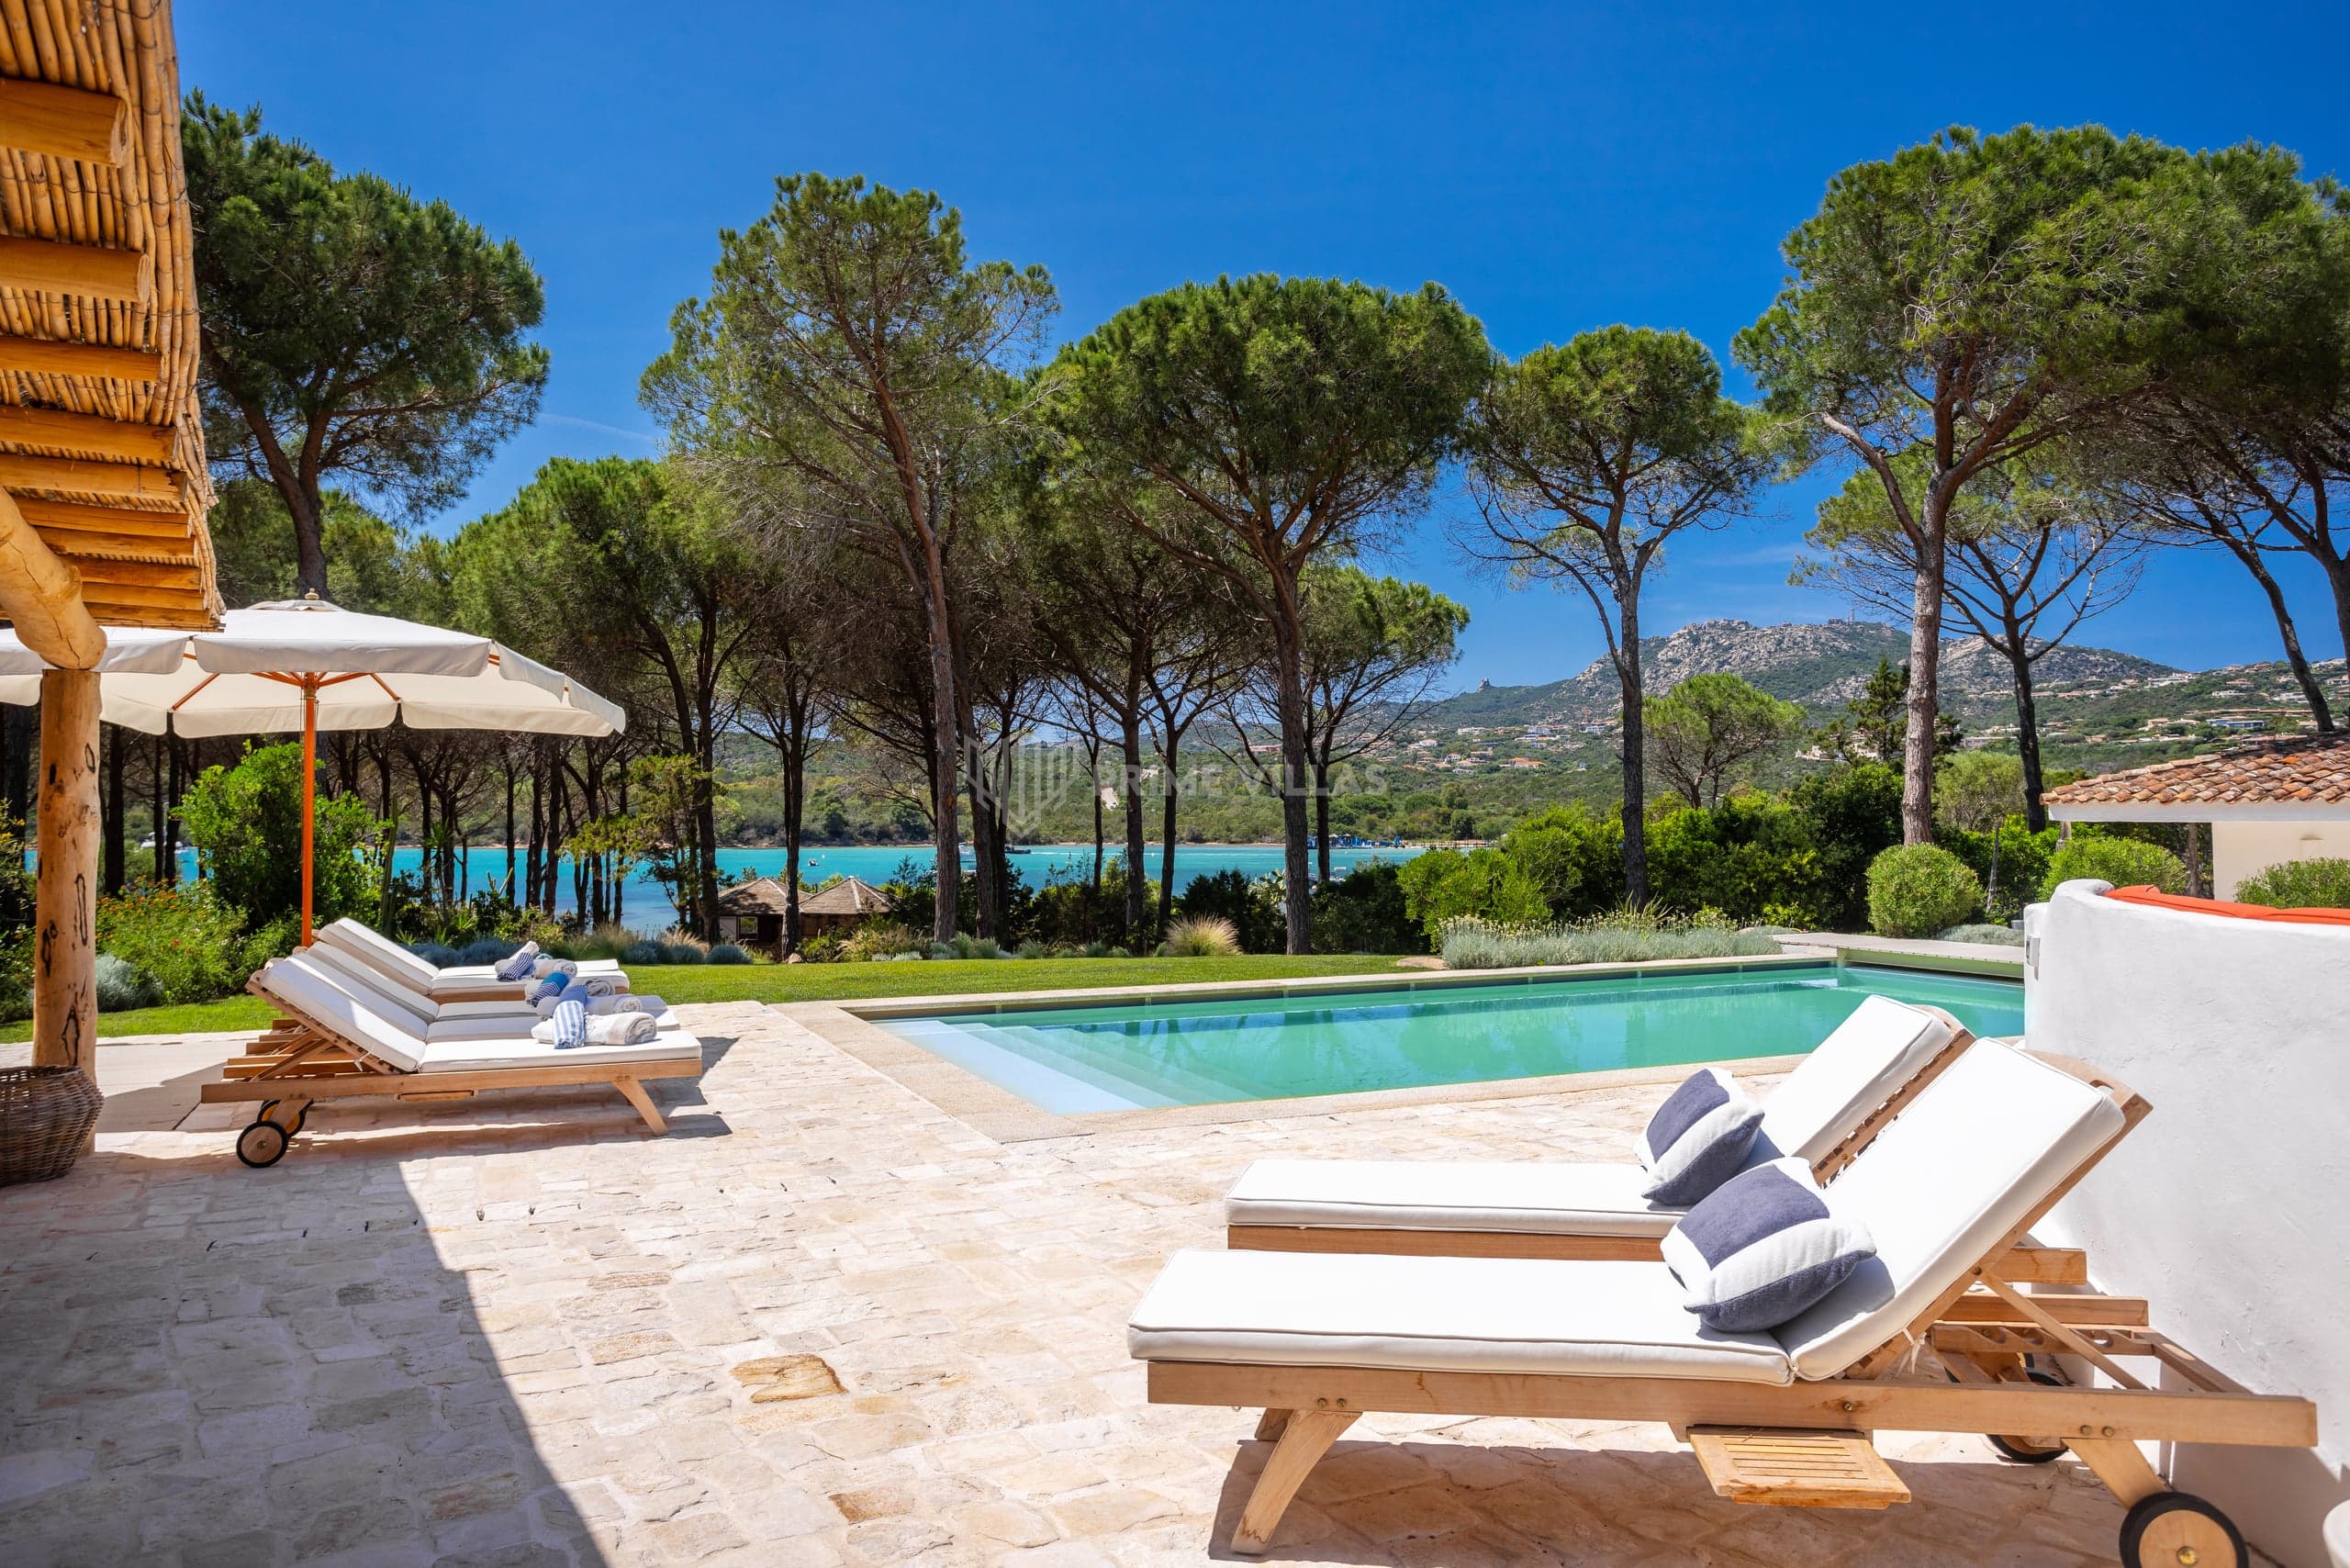
A lawn frames the curved pool, set against granite boulders and Mediterranean greenery that slopes towards the bay. On the pale stone paving, sun loungers on the sun deck look privately towards the mountains, while rose-tinted walls ensure complete peace.
02
The warm tones of antique pink plaster and exposed stone define the facade of the home, which opens towards an expansive lawn bordered by Mediterranean vegetation. The covered veranda shaded by reeds invites moments of quiet repose, while close by the pool framed by greenery offers a sea view.
03
Beneath reed roofing supported by granite pillars, the verandas paved in terracotta invite outdoor living. The dining area gathers around the table with sky blue chairs, while to the rear the pink brickwork houses the barbecue designed for convivial evenings beside the garden.
04
Organic white walls and shaped terracotta flooring define the entrance of the home, where natural light shows the long curved masonry sofa and sculptural fireplace at their best. A glass table with green wooden chairs furnishes the dining area, while a masonry staircase leads to the upper level.
05
Organic curves and sinuous white walls shape this space made for gathering, where natural light plays across the warm terracotta floor. A glass dining table sits beside a sculptural fireplace built seamlessly into the architecture, while a wide opening connects the room to the patio outside.
06
Characterised by warm solid-wood cabinetry and exposed ceiling beams, the kitchen blends rustic character with the practicality of pink granite worktops. It includes a well-arranged eye-level oven and provides easy direct access to the patio.
07
Terracotta floors meet soft blue furnishings, dark-wood details and wrought-iron headboards. Generous glazing connects the interior directly to the Mediterranean scrub outside, while pitched ceilings with exposed beams create a truly intimate atmosphere.
08
Simple and natural, this double bedroom features an elegant gilt wrought-iron headboard, draped with a light suspended mosquito net. The terracotta floor brings warmth to the room, while large sliding glass doors open onto a furnished private patio surrounded by greenery.
09
Shades of blue enrich this double bedroom in classic Sardinian style, defined by a shaped headboard and a delicate tulle canopy with mosquito netting. The pitched ceiling with exposed wooden beams sits above the warm terracotta floor, while French doors open directly onto the lush greenery outside.
10
Arranged neatly in an L-shape, the twin beds feature bright yellow bedspreads that bring light into this twin room. A sloping ceiling with exposed wooden beams sits above the terracotta floor, lending an understated intimacy to spaces designed for rest.
11
Discreet and beautifully finished, the en-suite bathroom features a basin set into a counter adorned with pink diamond-patterned tiles. It connects seamlessly with the bedroom and its exposed beams, ensuring a pleasant harmony of furnishings and materials.
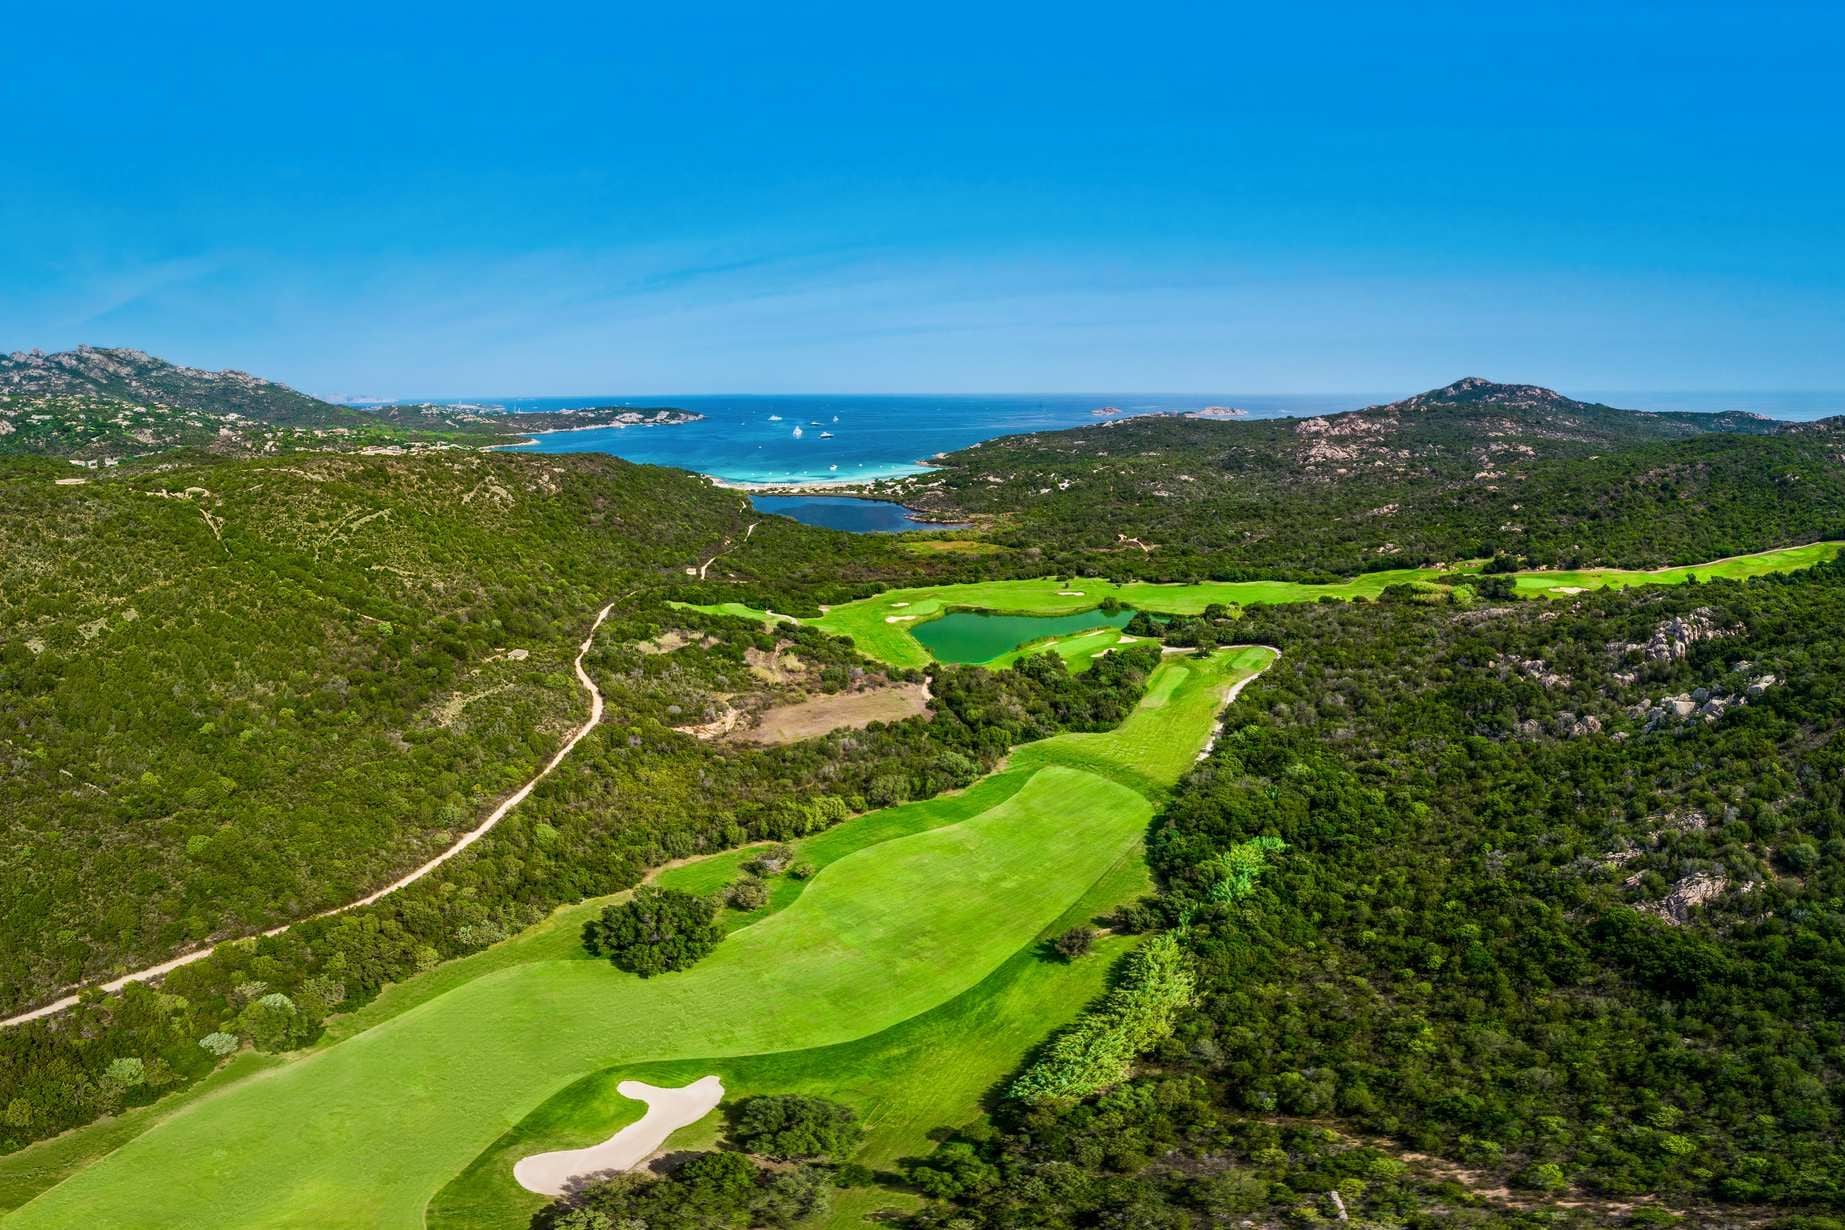
Sheltered by myrtle and junipers bent by the mistral, Cala di Volpe is the bay in the Arzachena area around which four beaches gather, along with a village overlooking the small harbour where large yachts moor. Behind it rises the Pevero golf course, designed in 1972.
The beach clubs, dining, golf courses and boat outings we recommend while staying at VCV05.
Sandra‘s Closet, sandrascloset.com · Photograph page
Beach club
African Queen opened in 2026 on the beach at Hotel Cala di Volpe as a restaurant and beach club.
2 photographs
In the same area or of the same proportions, chosen with the same care.
Tell us who's travelling with you and how you picture your stay, and we'll tell you everything about this home that won't fit in a photograph.