Skip to content

Photograph 1 of 33

VST01

Cala di Volpe

For rent
  • 6 guests
  • 3 bedrooms
  • 3 bathrooms

A villa that brings together elegance and comfort, in Santa Teresina. The contemporary living room carries a touch of Sardinian tradition and opens onto the panoramic terrace; large windows let in the light until evening. Three bedrooms, a taverna for evenings together, the pool with a gazebo and a sauna set in the greenery.

The villa strikes a perfect balance between elegance and comfort, with spacious, light-filled rooms. At the entrance, an airy living room welcomes you, furnished in contemporary style with a touch of Sardinian tradition. It opens onto a panoramic terrace looking out across the surrounding landscape, rich in greenery and Mediterranean colours.

Large windows let natural light flood into the rooms, creating a warm and welcoming atmosphere. The fully equipped kitchen is the ideal setting for preparing local dishes, with plenty of room to cook and share meals together. From here, you step directly onto the veranda, furnished with a dining table and comfortable seating, and into the garden, a generous green space surrounding the house to ensure total privacy.

The villa has three bedrooms. The master suite, with an en-suite bathroom, looks out towards the garden and the surrounding scenery; the other two bedrooms, spacious and refined, offer comfort and privacy. An inviting taverna completes the living space, fitted with a relaxation area and kitchen, perfect for relaxed yet elegant evenings together.

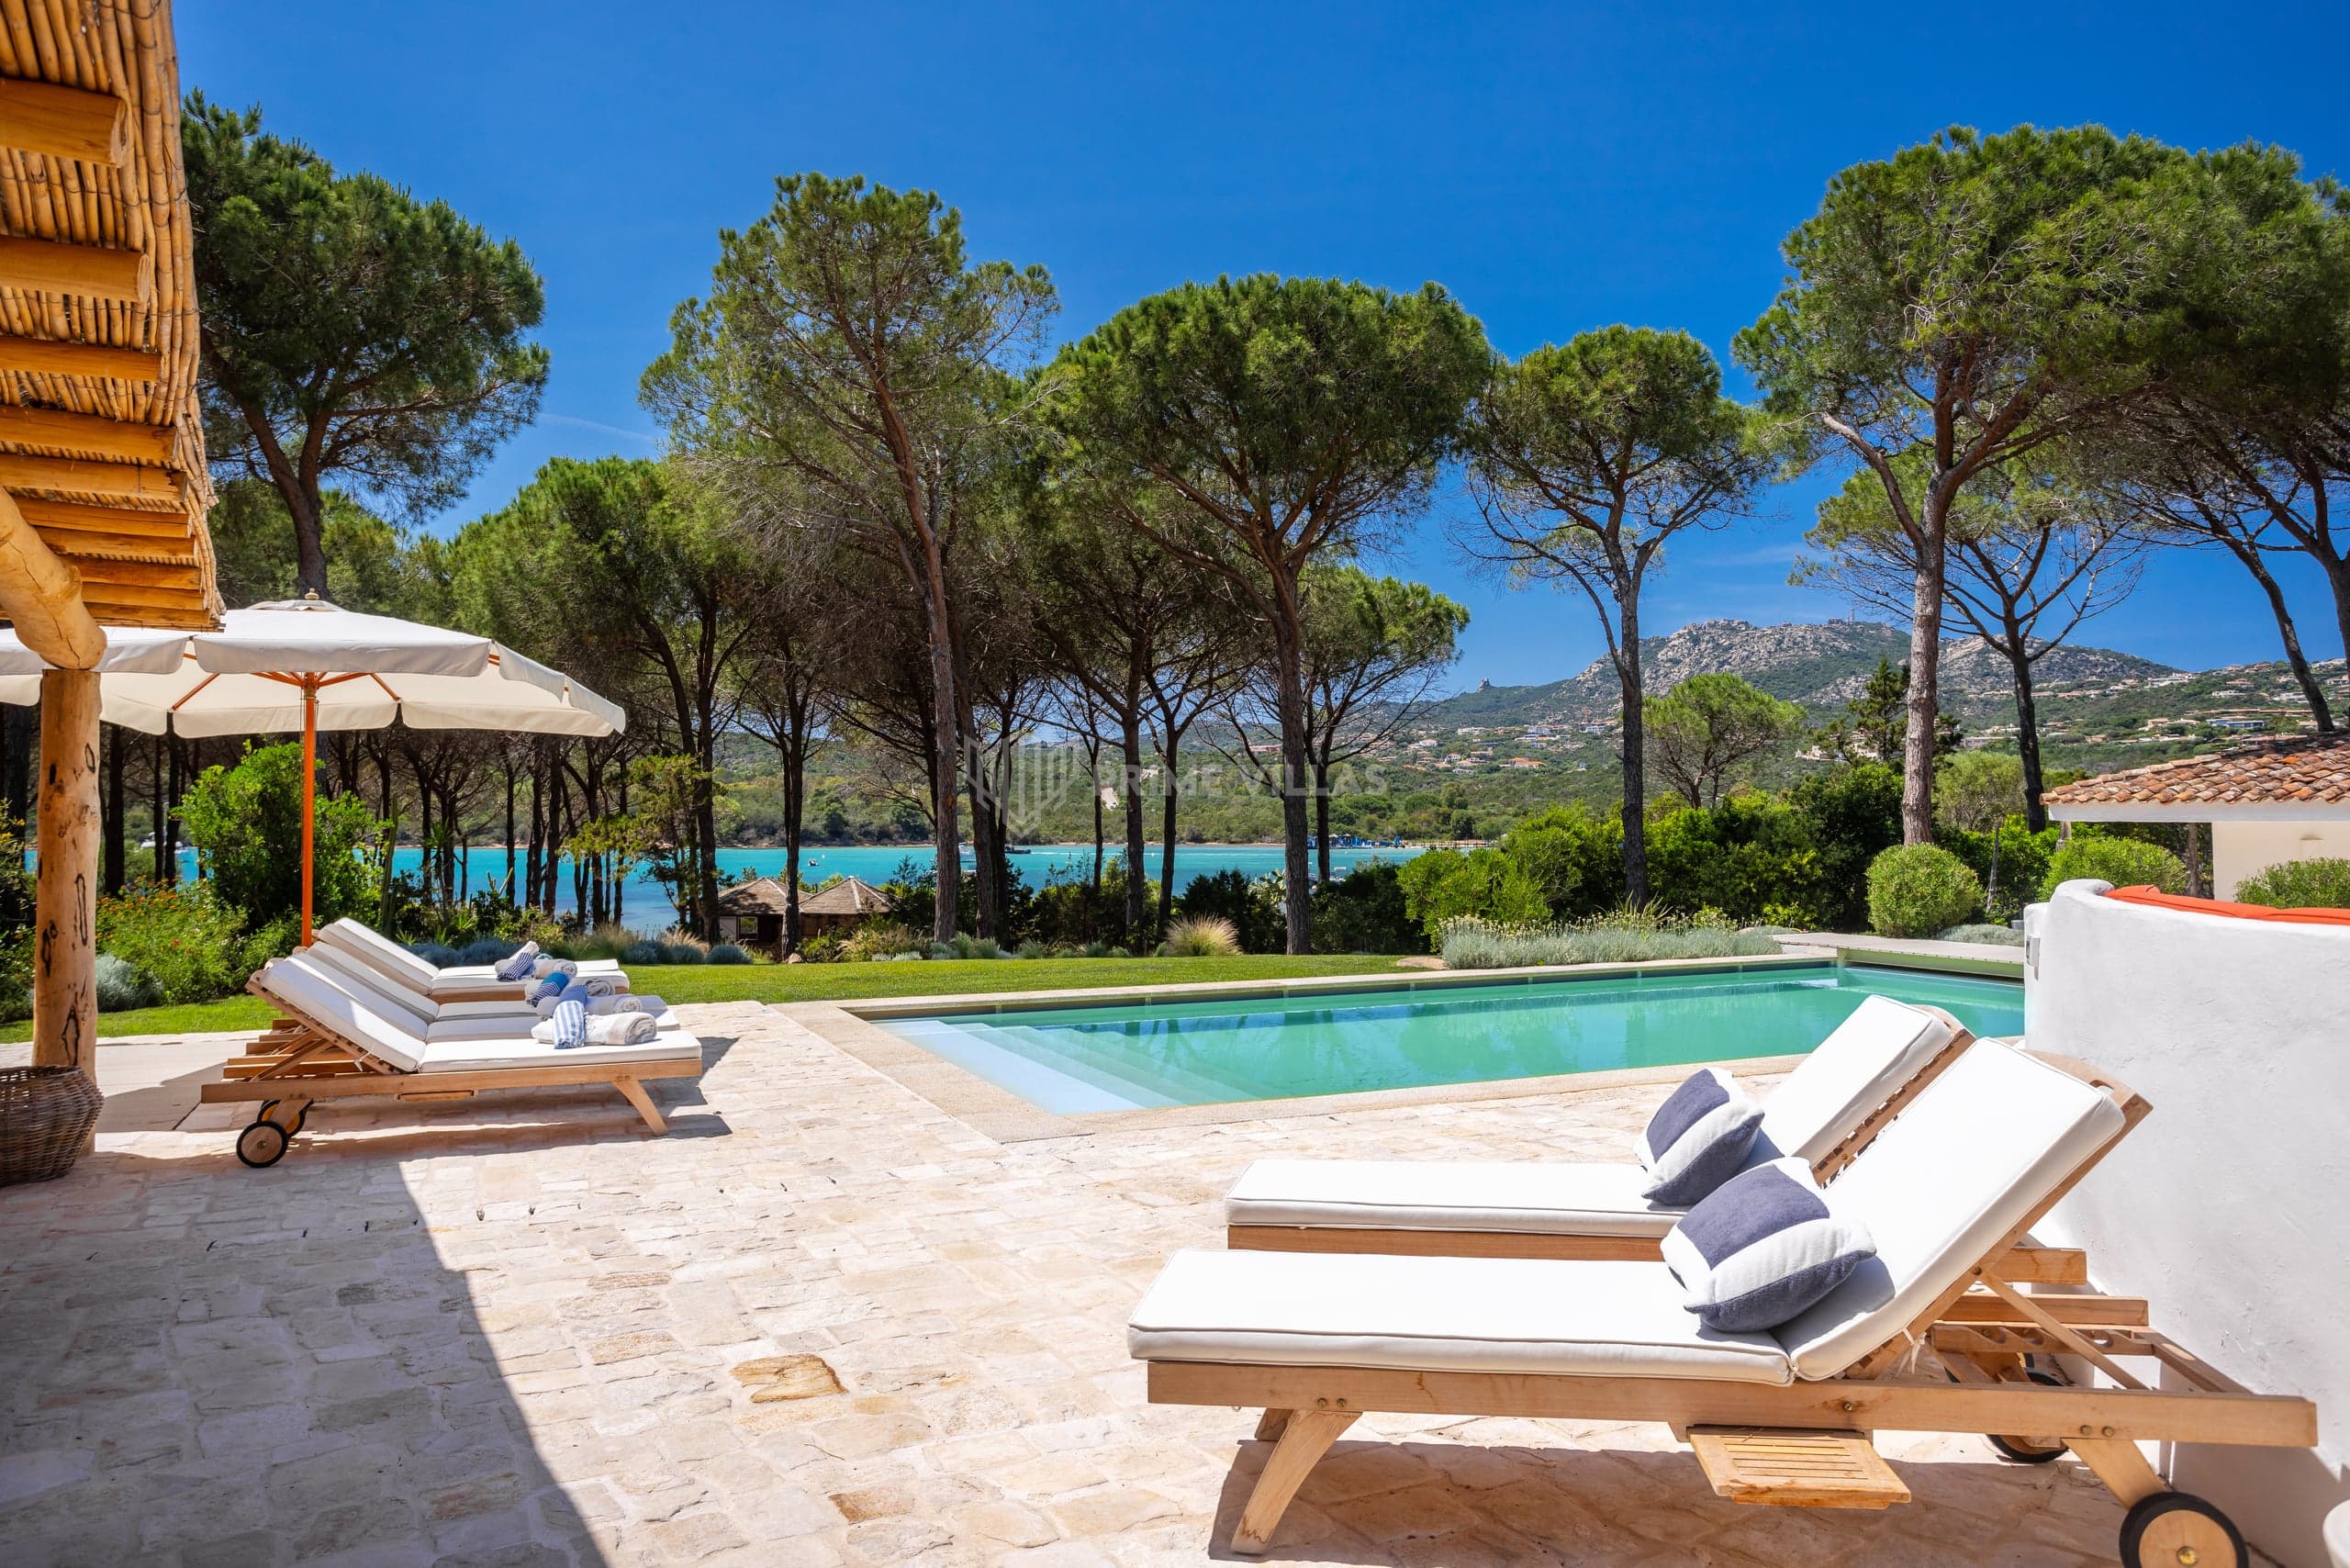
Outside, the pool is a true jewel, set off by a gazebo that offers shade and shelter. Beside the pool, a sauna offers moments of pure wellbeing surrounded by greenery.

The garden wraps around the villa, filled with typical Mediterranean scrub plants, olive trees and brightly coloured flowers: peace and privacy, day and night, in the mild climate of the Costa Smeralda.

All around, the scenery remains unspoilt, yet the splendid beaches with their crystal-clear waters and the vibrant life of Porto Cervo, with its exclusive boutiques and high-end restaurants, are only minutes away.

Amenities: covered parking, air conditioning, Wi-Fi, sauna, utility room.

CIN: IT090006C2000S1593

Property details

Features

Swimming pool
Panoramic view
Garden
Terrace
Covered veranda
Sun deck
Outdoor dining
Outdoor lounge
Barbecue
Fireplace
Walk-in wardrobe

A walk through the rooms

Explore the home one room at a time: choose a room, and alongside the photographs you'll find its story.

01

Pool

The water of the rectangular pool glistens among granite paving and borders, framed by characteristic dry stone walls. Around the sun deck appointed with sun loungers, the gazebo offers shelter and shade during the warmer hours, while the sauna immersed in greenery completes the area.

02

Grounds and garden

A wide, manicured lawn surrounds the property, sweeping past granite outcrops, olive trees and Mediterranean scrub. The pink and lilac tones of the facades harmonise with the stone columns of the porch, while paved pathways and flowerbeds reveal the mountains beyond.

03

Terraces and porticoes

Supported by granite pillars and rough-hewn wooden beams, the covered porches host outdoor lounges and dining tables. Ceramic-tiled kitchen areas, a barbecue corner and terracotta floors create verandas that look out onto the garden.

04

Panorama

From the balcony, views stretch freely across the surrounding hills, taking in the vegetation and the carefully tended green lawn. Terracotta planters and the stone building catch the natural light, framing a peaceful setting steeped in the authentic colours and atmosphere of the Mediterranean scrub.

05

Entrance

White-plastered arches lead the eye through this hallway, where shaped terracotta tiles catch the natural light. The space introduces the privacy of the double bedroom and master en-suite bathroom with understated elegance, revealing a quiet harmony between traditional finishes and architectural lines.

06

Living space

Generous windows flood the living room with light, where contemporary elements blend with Sardinian touches among built-in seating, leather sofas and sky-blue details. Internal arches, terracotta floors and a fireplace with a timber mantelpiece complete the room.

07

Dining room

A refined round inlaid table defines the dining room, illuminated by openings connecting the space to the living room. The ceiling with warm exposed wooden beams and the terracotta flooring impart a traditional and welcoming style.

08

Kitchen

Fitted with light wood cabinetry, the kitchen features solid black granite worktops and a two-tone splashback. Equipped for preparing meals, it features exposed ceiling beams and terracotta floors, opening directly onto the veranda.

09

Bedroom 1

An elegant atmosphere fills the bedroom, where a wrought-iron headboard meets the warmth of crafted terracotta floors. French windows open straight onto the terrace and the garden, while an arched alcove with an octagonal mirror and a walk-in wardrobe in light wood complete a private space.

10

Bedroom 2

Defined by soft blue tones and thoughtful details, this double bedroom features a finely crafted turquoise wrought-iron headboard. Terracotta flooring pairs with a light wood fitted wardrobe, a quiet writing desk and a decorative window.

11

Bedroom 3

Warm shades of pale terracotta flooring define this double bedroom, graced by a bed with a light-blue wrought-iron headboard. Decorated wooden fitted wardrobes, an arched opening and air conditioning ensure total comfort.

12

Walk-in wardrobe

Refined light wood fitted wardrobes, finished with subtle green trim, give character to this secluded dressing space. The terracotta floor pairs with the warmth of an oriental rug, while wooden doors connect the fitted walk-in wardrobe to the bedroom and the adjacent hallway.

13

Bathrooms

Refined wall finishes characterise the bathrooms, ranging from light blue diamond tiles to beige marble and red terracotta surfaces. Inset basins on stone tops, generous mirrors, vaulted ceilings and the shower complete these spaces.

Around the house, in Cala di Volpe

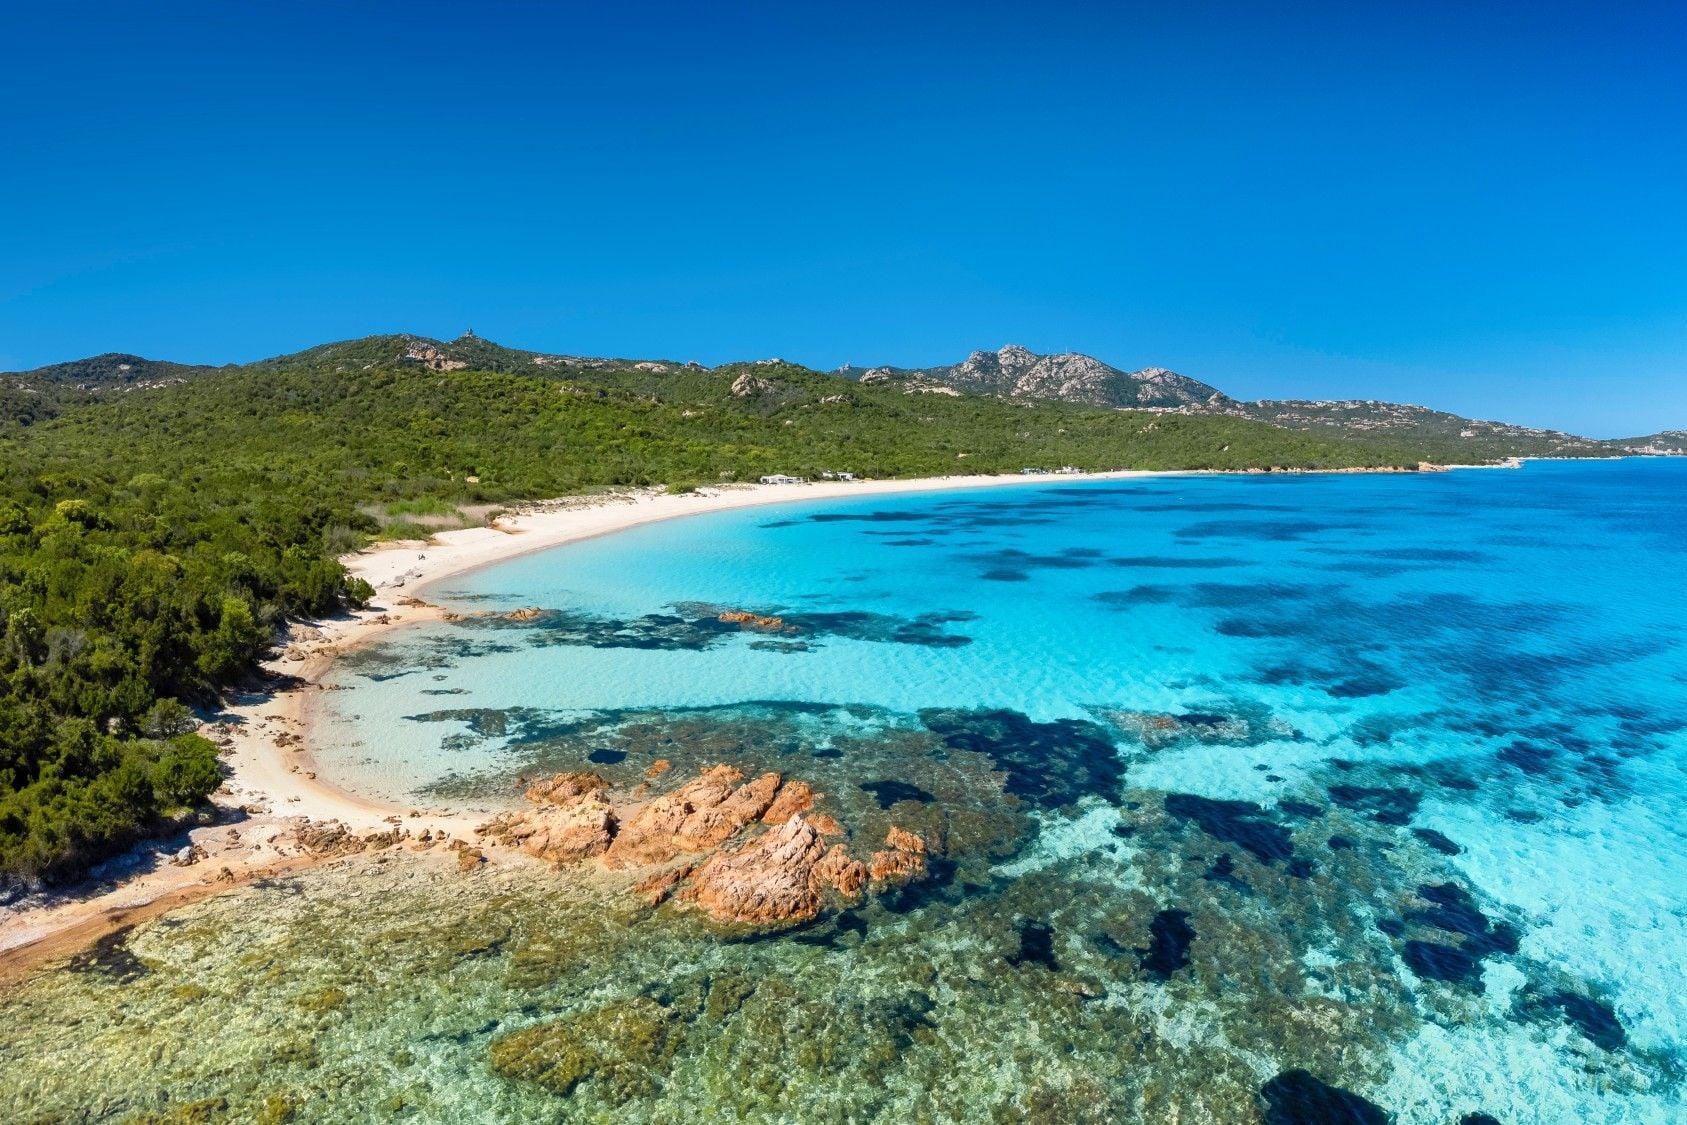
Sheltered by myrtle and junipers bent by the mistral, Cala di Volpe is the bay in the Arzachena area around which four beaches gather, along with a village overlooking the small harbour where large yachts moor. Behind it rises the Pevero golf course, designed in 1972.

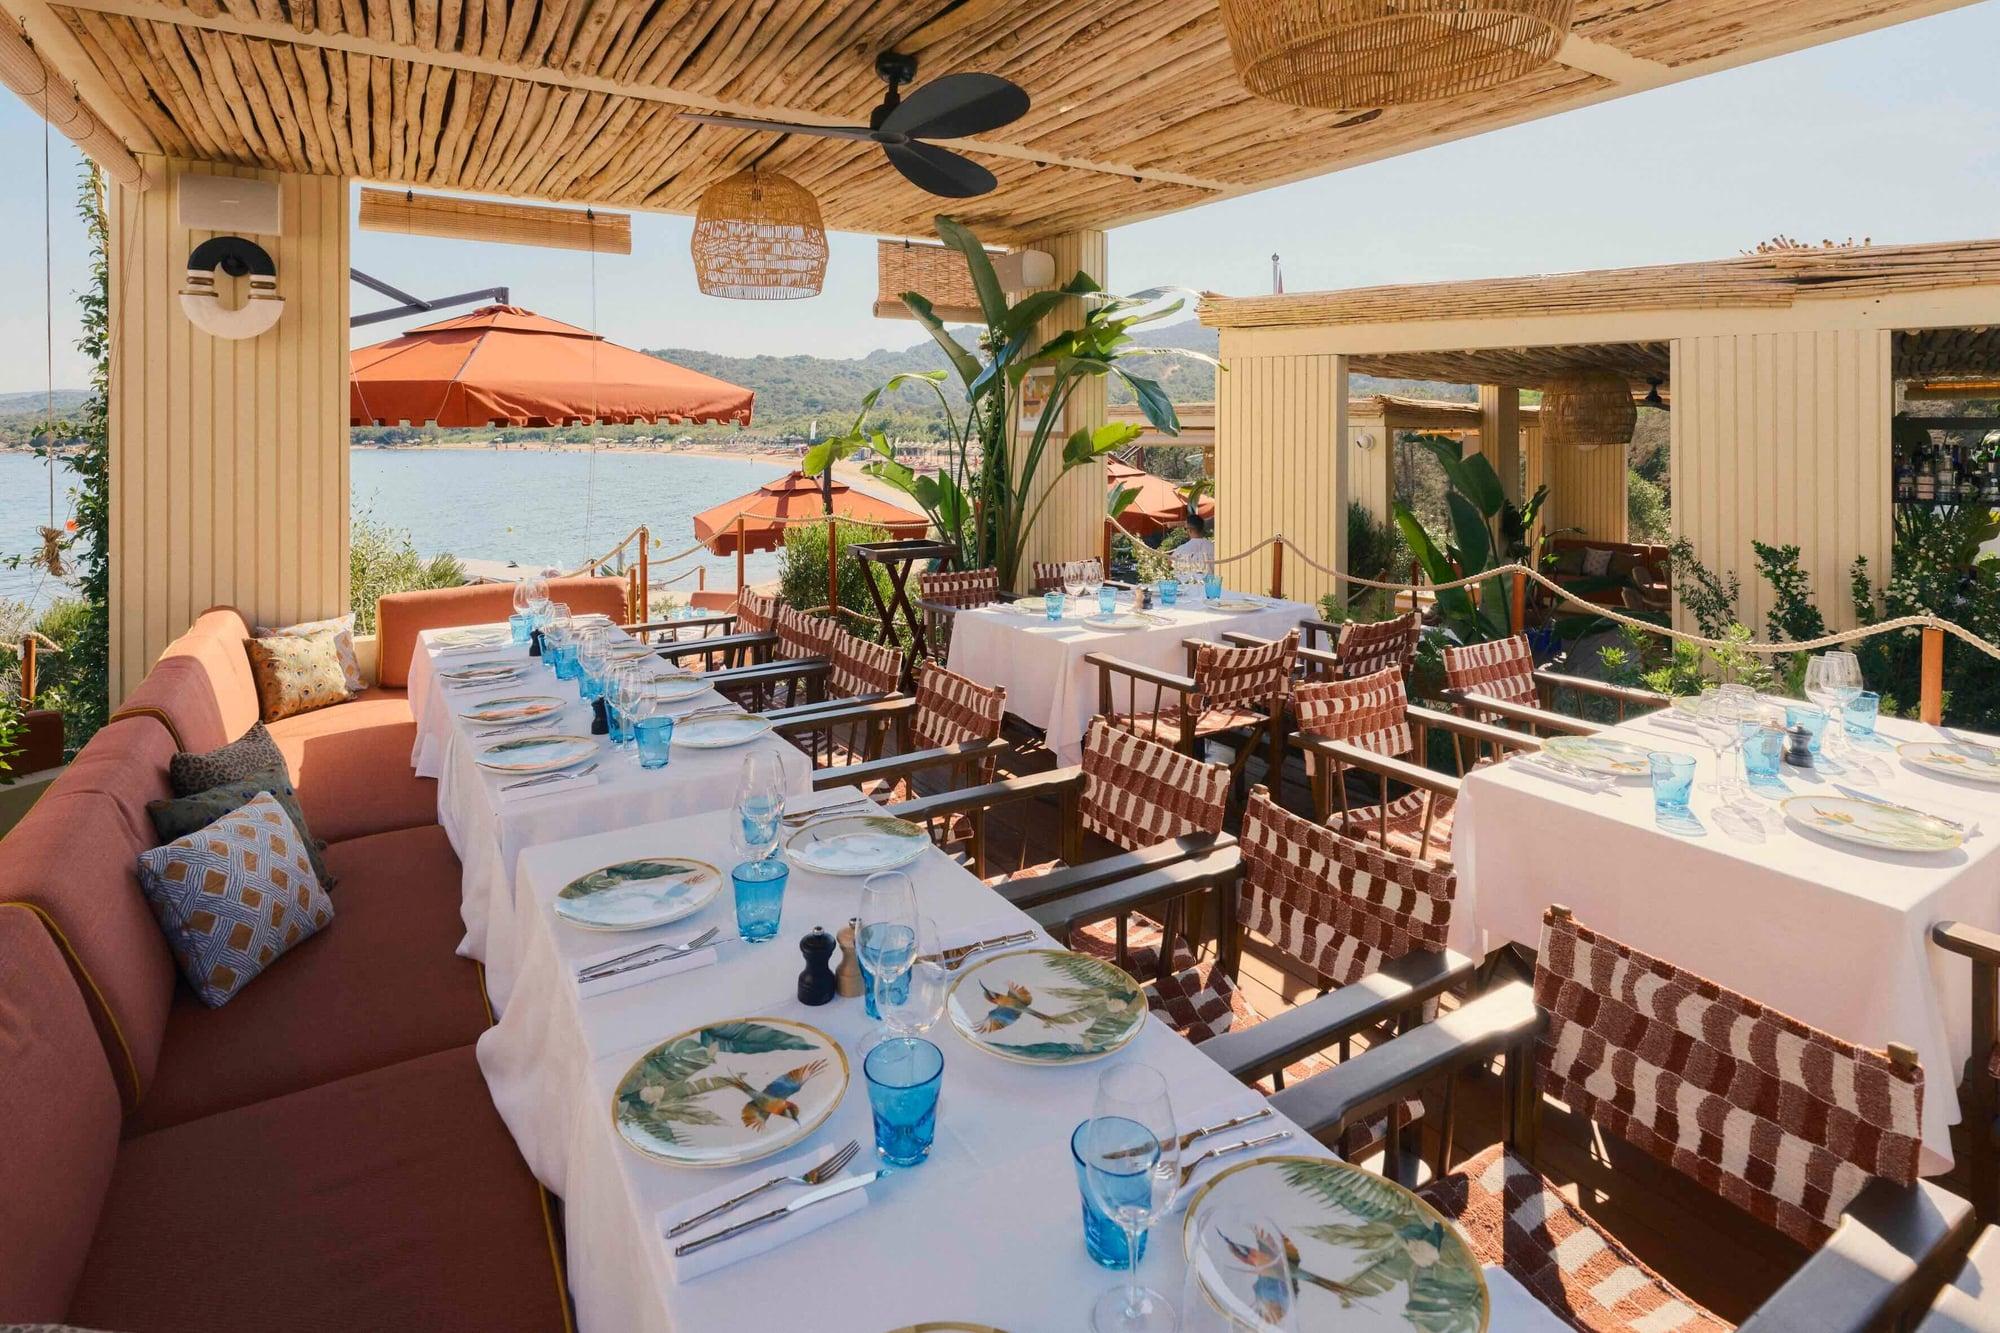
  • Twiga Porto Cervo4.4 km
  • Hotel Cala di Volpe4.6 km
  • Nikki Beach Costa Smeralda4.6 km
  • Il Fuoco Sacro4.9 km
  • Spiaggia del Pevero6 km
  • Spiaggia di Liscia Ruja8 km
  • Phi Beach11 km
  • Aeroporto di Olbia Costa Smeralda27 km
The map shows an approximate area rather than the exact location of the home. For privacy, the address is shared only on request.

What to do around here

The beach clubs, dining, golf courses and boat outings we recommend while staying at VST01.

Il Fuoco Sacro

Il Fuoco Sacro, ilfuocosacro.com · Photograph page

Restaurants

Il Fuoco Sacro

A Michelin-starred restaurant at the Petra Segreta resort, nestled in the Mediterranean scrub around the village of San Pantaleo, with views stretching all the way to the coast.

6 photographs

Other homes you might like

In the same area or of the same proportions, chosen with the same care.

Let’s talk about VST01

Tell us who's travelling with you and how you picture your stay, and we'll tell you everything about this home that won't fit in a photograph.

Private Collection