
XCEED, xceed.me · Photograph page
Nightlife
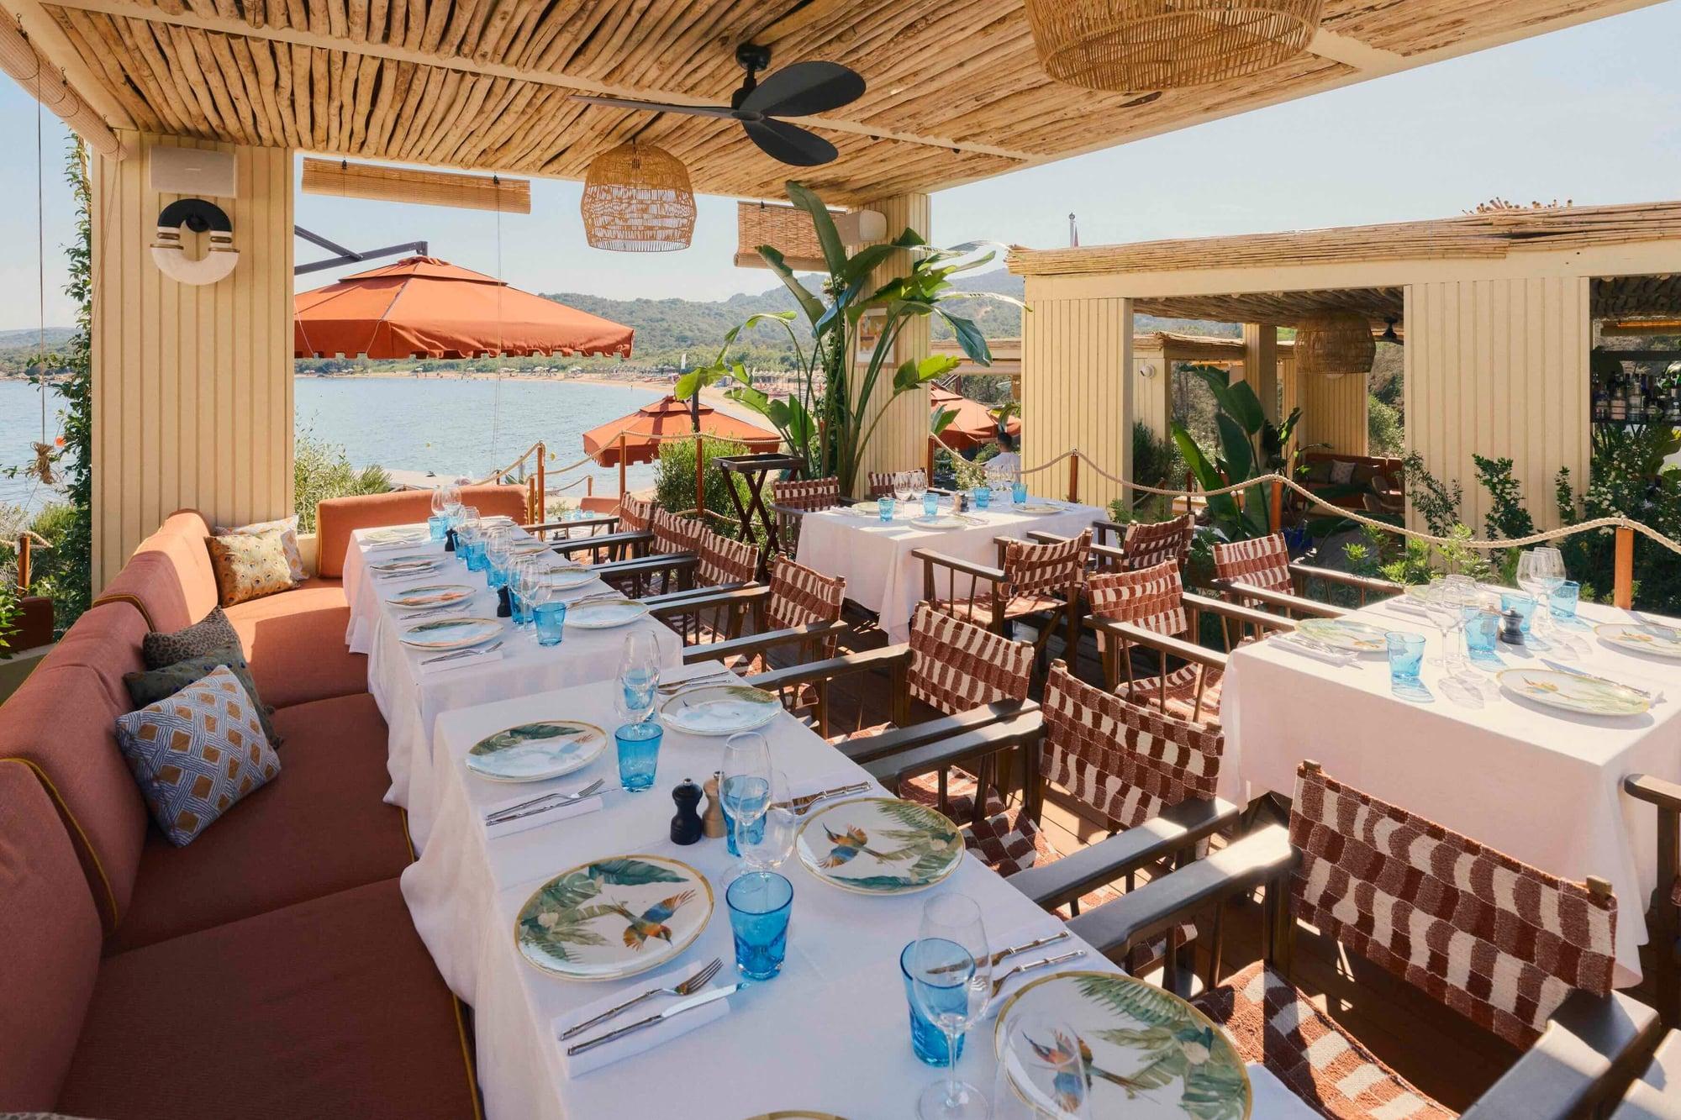
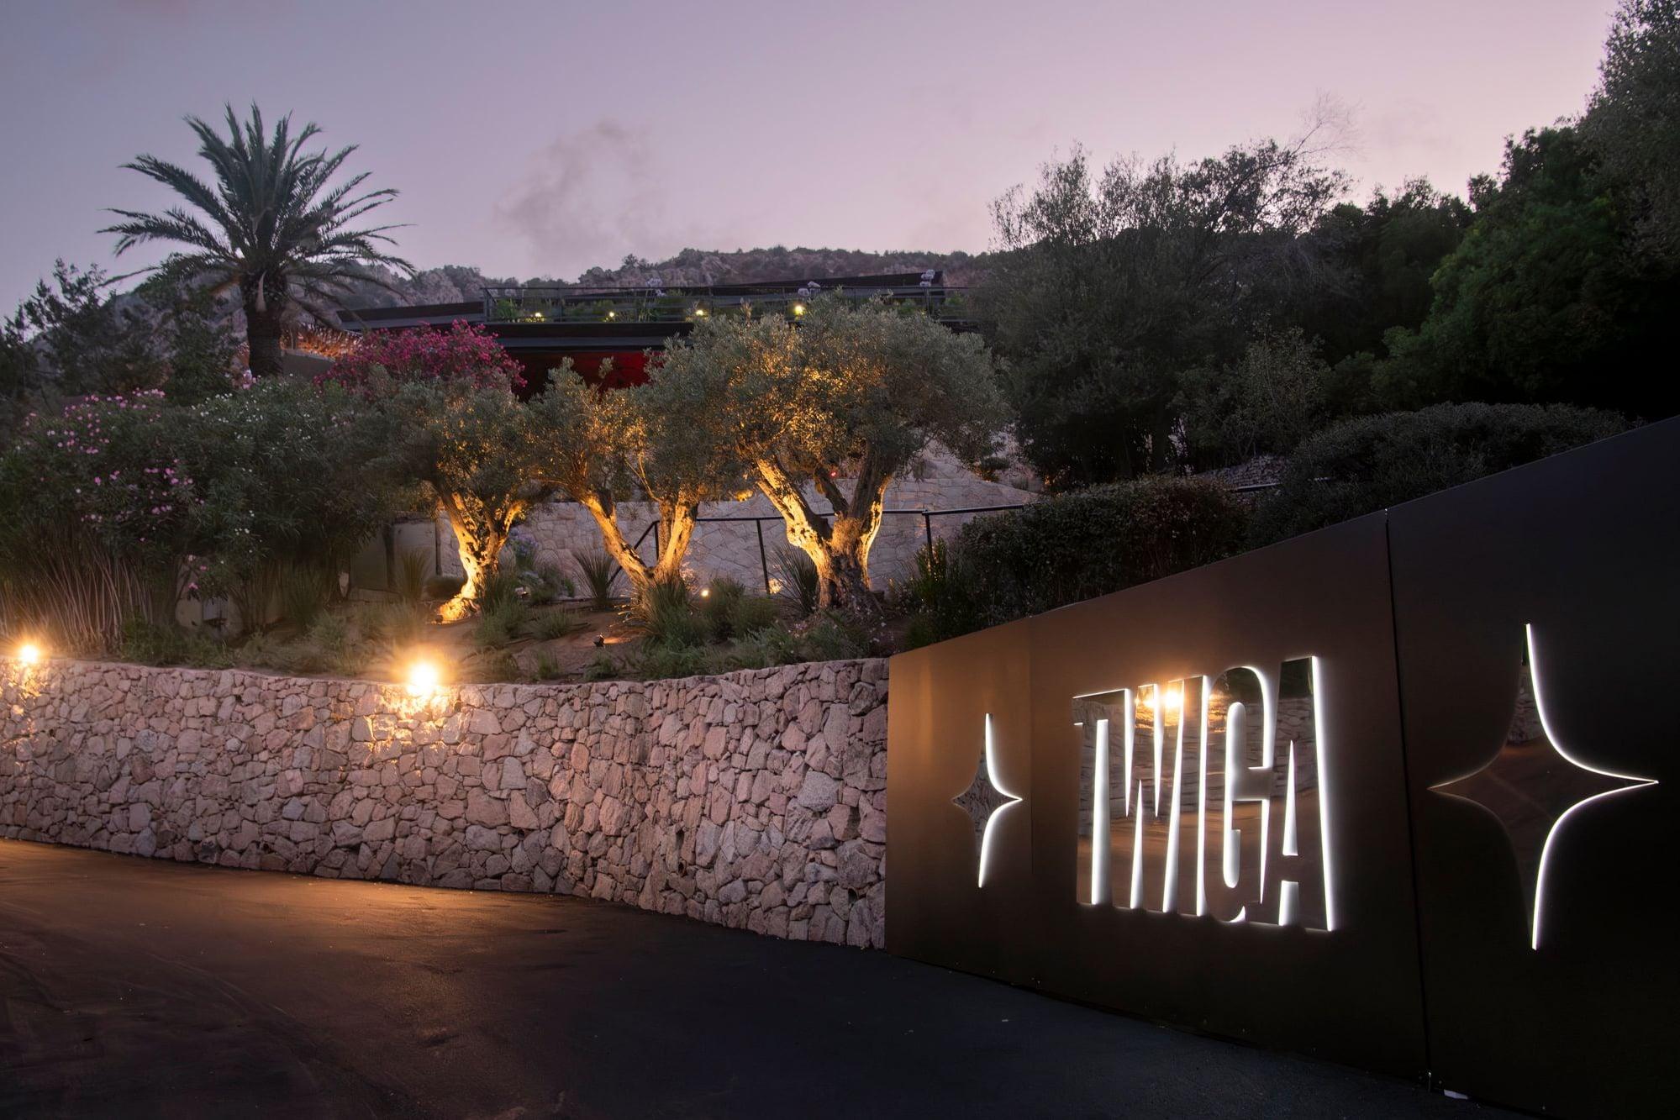
Twiga Porto Cervo
Opened in July 2025 in the spaces once home to Billionaire, on the rocks of Golfo Pevero, Twiga Porto Cervo is Leonardo Maria Del Vecchio’s nightlife project.
2 photographs
Photograph 1 of 48
Pevero Golf
For rent and for saleTwo villas, one address. An underground tunnel links them, so they can be enjoyed together or separately, in summer as in winter. Outside, two pools, a football pitch, panoramic verandas and expansive lawns. Inside, fine materials, a spa with a gym, and seven bedrooms with en-suite bathrooms.
Sweeping views, refined style and flawless modern design define this magnificent property, formed of two villas linked by an underground tunnel. With its amenities, it can be enjoyed in summer just as in winter.
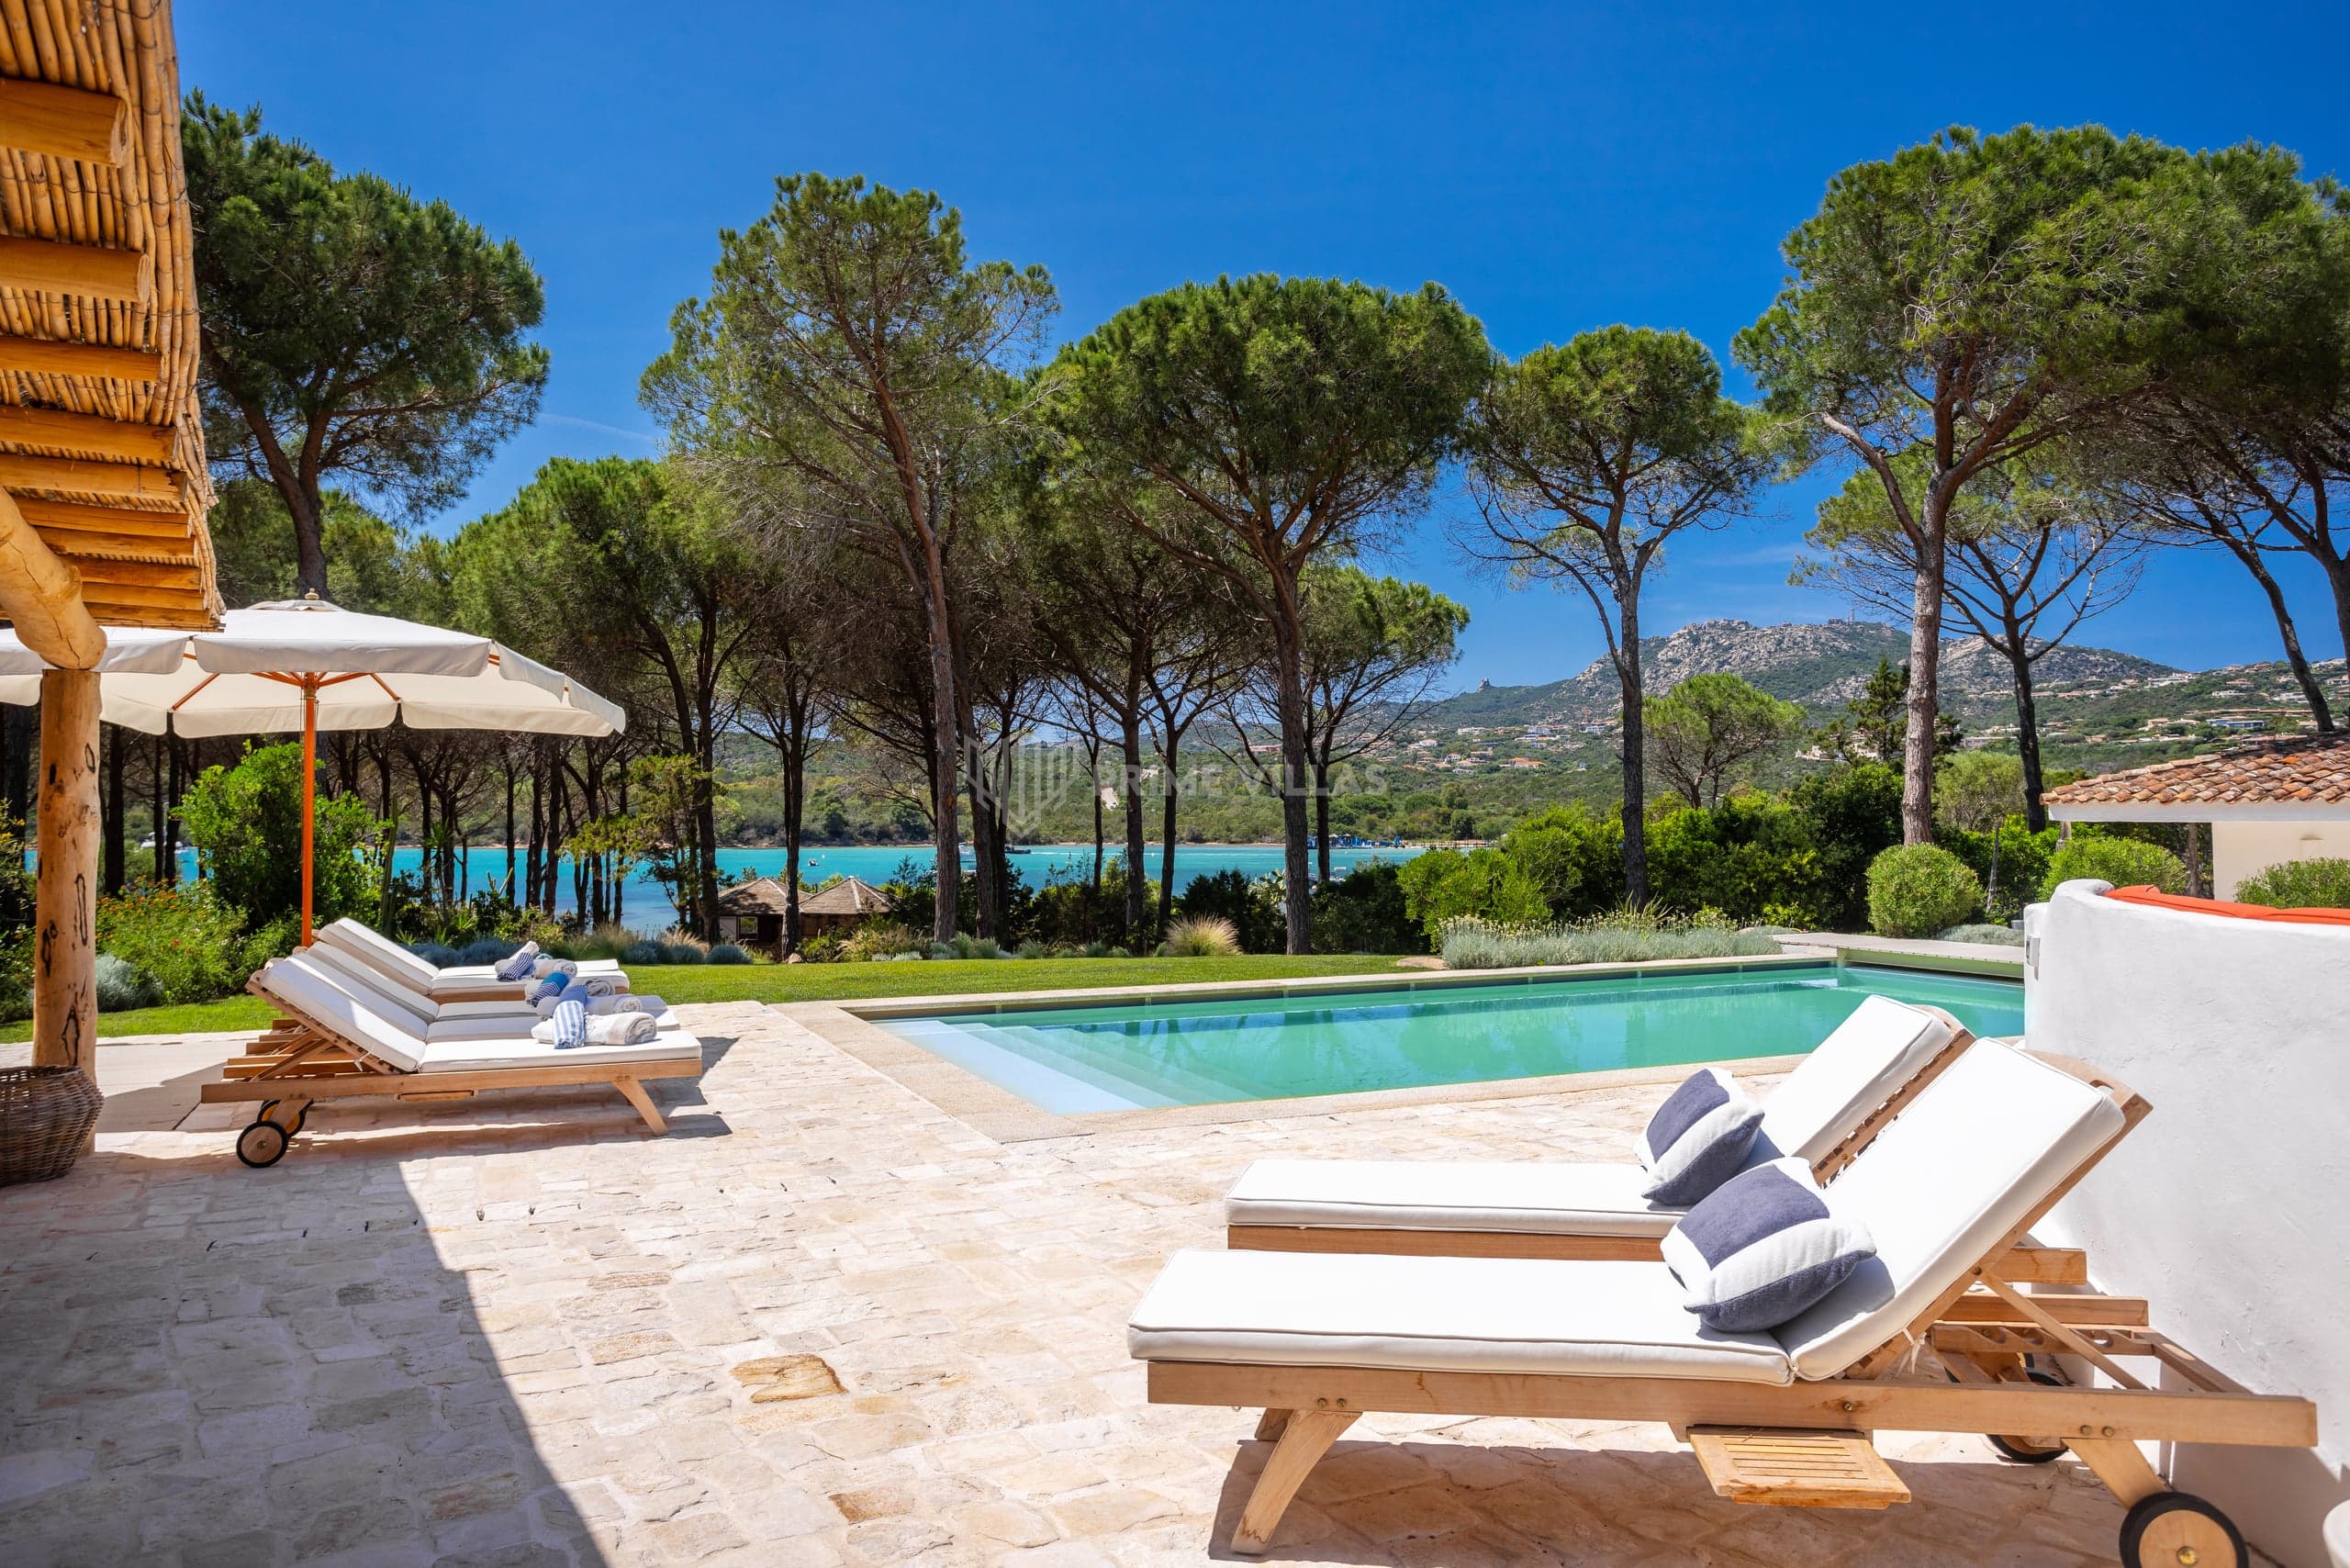
The grounds, shaped by soft contours, host a two-level pool in front of the main villa and, outside the second villa, a second pool and a football pitch. Panoramic covered verandas furnished with comfortable seating, several gazebos and wide green lawns complete the outdoor spaces.
The interiors are modern, tastefully furnished, finished with fine materials and equipped with every comfort. The main villa features a spacious living room with large panoramic windows and a sliding glass door leading out to the verandas, a large round dining table, a TV area, a professional stainless steel kitchen, the master bedroom with panoramic windows, an en-suite bathroom and a large walk-in wardrobe, three double bedrooms with en-suite bathrooms and wardrobes, two staff bedrooms, a spacious utility room, a wine cellar and the tunnel linking to the second villa.
The second villa has an independent entrance and comprises a spacious panoramic living room with large sofas, TV and dining area, a stainless steel kitchen, three bedrooms with en-suite bathrooms, a large gym, a fitness room, a spa, a hair salon and guest bathrooms.
The amenities complete the picture: pools, Wi-Fi internet, barbecue, outdoor kitchen, air conditioning, satellite TV, utility room, outdoor shower, outdoor lounge and dining areas, parking, gym, spa, fitness room, hair salon, electric gates and home automation.
Explore the home one room at a time: choose a room, and alongside the photographs you'll find its story.
01
Defined by fluid shapes and set across multiple levels, the infinity pool commands the landscape, opening towards the azure horizon of the gulf. Travertine steps and the stone terrace accommodate wooden loungers and crisp white parasols, while at dusk underwater lighting gently illuminates the water.
02
Pale stone walls and modern multilevel architecture shape the outdoor spaces, set within the Mediterranean scrub. White pergolas provide discreet shade, while the view sweeps freely across open sea and the islands on the horizon, in continuous dialogue between landscape and stone.
03
Outdoors, seating areas are sheltered beneath circular radial pergolas alongside lounge spaces with timber decking. The covered portico with exposed beams houses the dining area, looking across the green lawn with its mirrored spherical sculpture and views over the gulf.
04
The expansive inlaid marble floor welcomes guests into the grand hall, illuminated by a majestic cascading crystal chandelier. The dramatic helical staircase with travertine steps and curved glass balustrade leads to the levels of the home, revealing glimpses of the seascape.
05
Large sliding glass doors flood the designer living room with light, defined by modular beige sofas and circular ceiling light coves. The setting includes an octagonal sitting room with skylight and crystal chandelier, integrated with the TV area and opening towards the sea view.
06
The dining room is distinguished by a round marble table surrounded by sculpted white chairs. Overhead, a large crystal chandelier recessed into the ceiling reflects refined surfaces and links this formal setting to the panoramic living room overlooking the sea.
07
Clean lines and brushed stainless steel surfaces define this professional space, conceived to offer optimal functionality and light. The central island with induction hob sits alongside an integrated refrigerator, while expansive glazing looks out onto the garden planted with olive trees.
08
Full-height corner glass walls bathe the master bedroom in natural light, where pale parquet floors and cream furnishings echo the coastal setting. A circular column shapes the contemporary lines of the room, oriented towards the sea for moments of pure serenity.
09
Pale parquet and walls with upholstered or leather headboards define the sleeping quarters. Wide corner windows open onto the Mediterranean scrub and the sea, while the walk-in wardrobe with a central island offers tailor-made storage finished with refined geometric details.
10
Dark timber panelling distinguishes the main wall of this double bedroom, where pale parquet lends warm elegance. Direct access to the master bathroom reveals mirrored finishes, creating a modern and sophisticated room where natural light highlights every detail.
11
A wide curved window embraces the seascape and opens onto the teak terrace, bathing the room in luminous natural daylight. The geometric grey panel headboard and gloss white lacquered unit give this double bedroom a contemporary character, where the view of the water becomes an essential design element.
12
Looking out towards the garden, this light-filled room features a double bed paired with an upholstered bench and an additional single bed. A wide sliding window offers green views, while the dressing area with a dark desk leads to the en-suite bathroom with its pale stone basin.
13
The purity of pale parquet defines the mood of this modern double bedroom, anchored by a geometric upholstered headboard. Sliding glass doors provide direct access to the panoramic terrace, turning the horizon into a constant backdrop to moments of calm.
14
A large artwork hangs on the wall of this bedroom, where a pale leather double bed rests on light parquet. French windows open onto the sea-facing terrace, providing a private setting complete with a wall-mounted television and matching chests of drawers.
15
During the golden hour, warm light filters through the large panoramic windows overlooking the garden and the sea, illuminating the upholstered headboard with wooden detailing. A mirrored bedside table reflects the brightness of the room, enhanced by pale parquet flooring that brings warmth and intimacy to this double bedroom.
16
Refined travertine cladding and fine veined marble characterise the bathrooms, complemented by intricate wall mosaics and glass showers. Generous sliding glass doors connect indoor spaces to panoramic terraces with sea view or secluded private gardens, where natural light accentuates vanity tops and expansive mirrors.
17
The wellness area at the property includes a massage room overlooking the sea, a circular hammam beneath a starlit ceiling, and a beauty area dedicated to hair styling. Dark mosaic walls and adjustable lighting create an atmosphere of deep intimacy and privacy.
18
Fitted with professional equipment, the indoor gym offers a light-filled space for private workouts. Expansive continuous glazing creates an open visual connection between the fitness area, the Mediterranean scrub and the adjacent pool, while full-height mirrors and circular ceiling lights complete the setting.
19
Lined with pale slatted timber walls, the climate-controlled wine cellar holds bottles and wooden cases on tailor-made shelving. A central tasting counter with bar stools and an integrated wine fridge provide a dedicated space for storage and wine tasting.
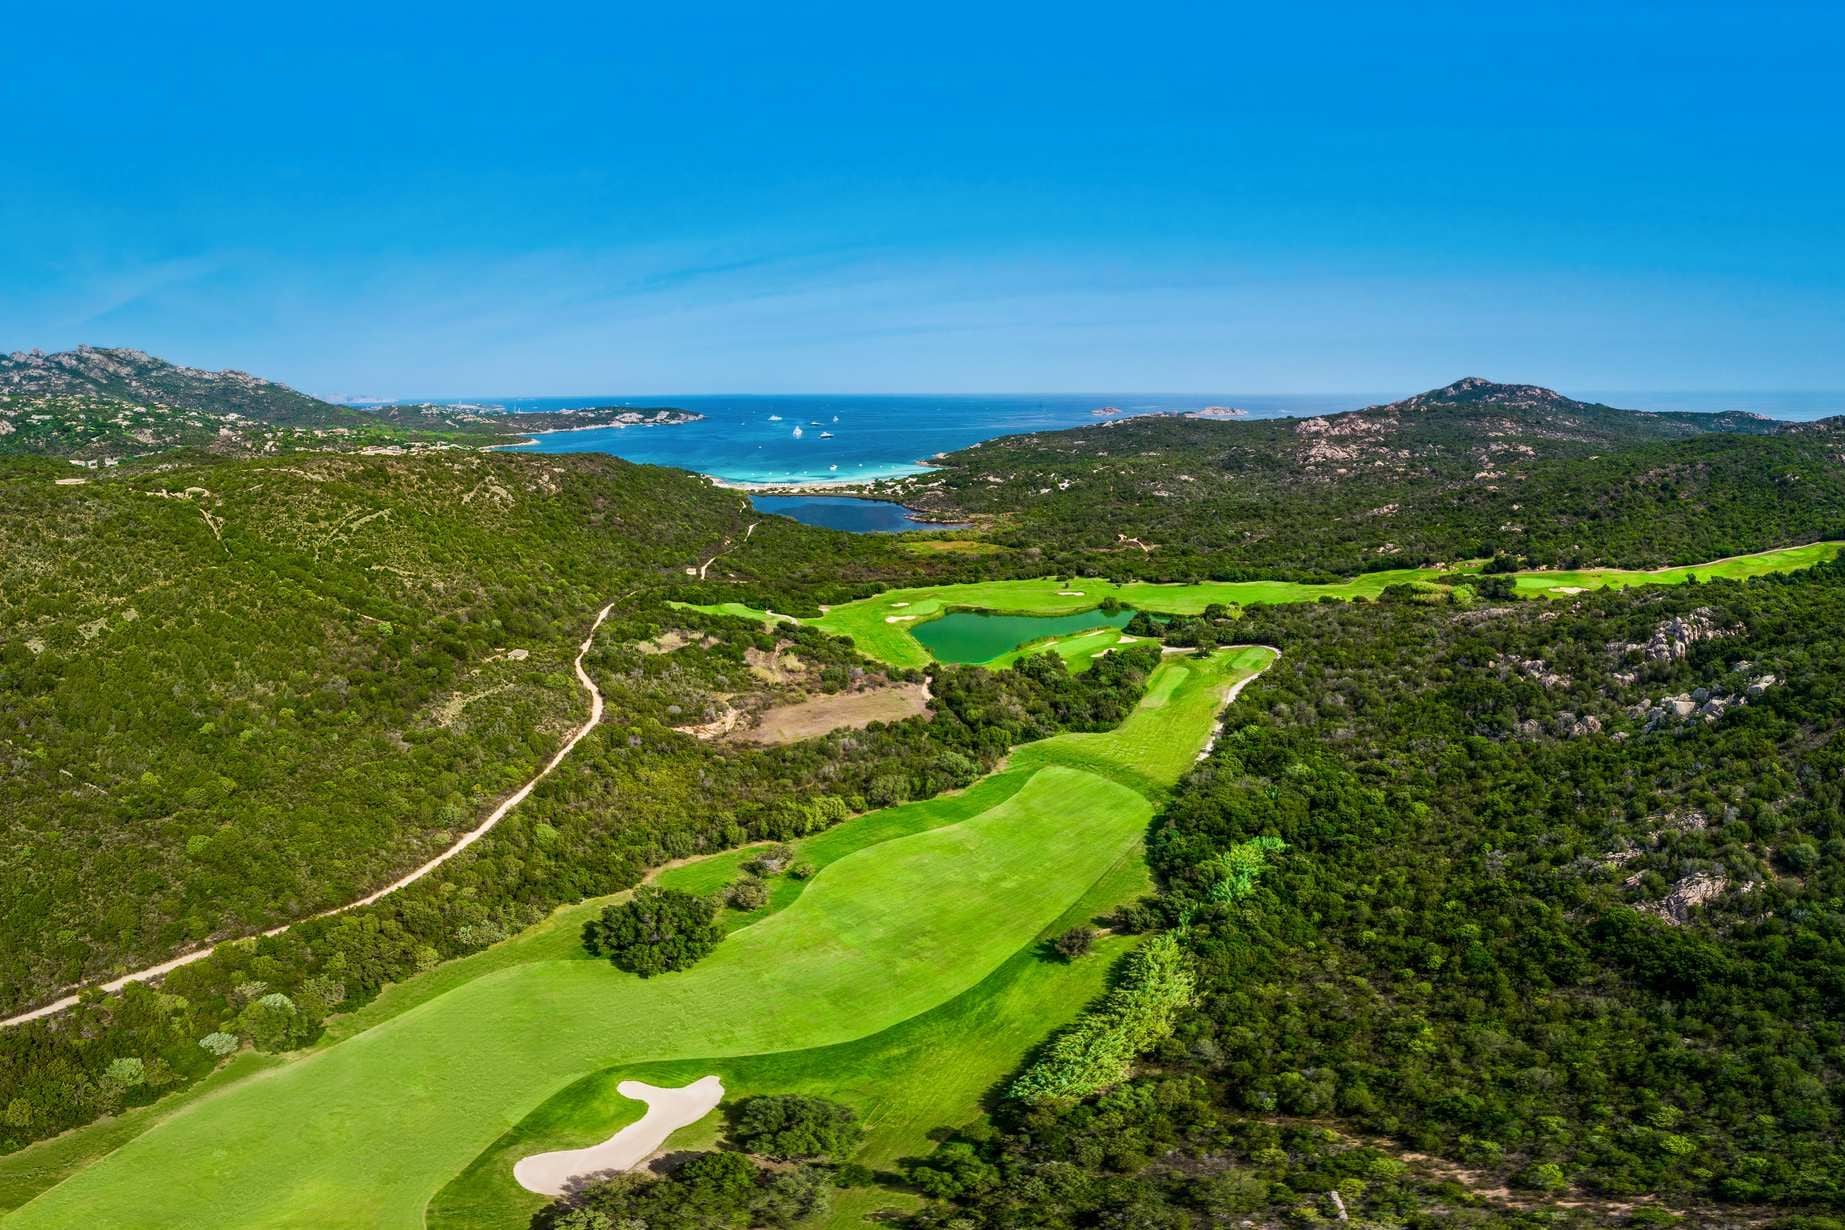
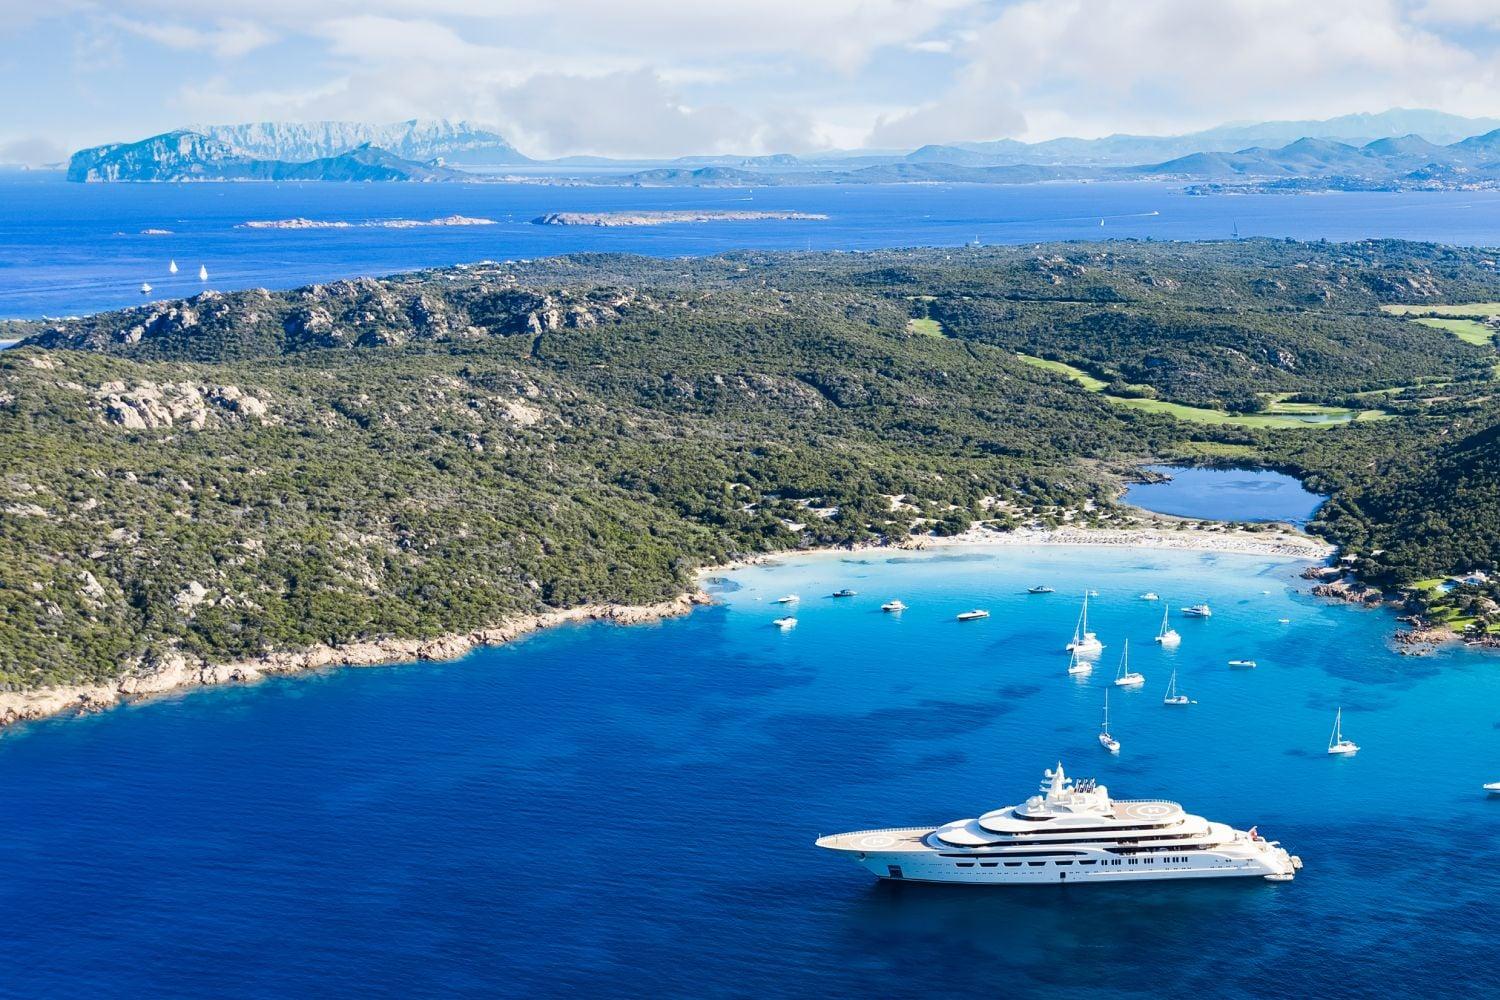
Two kilometres south of the piazzetta, between Porto Cervo and Cala di Volpe, lies Golfo Pevero: home to the golf course designed by Robert Trent Jones, the two Pevero beaches and villas overlooking the sea, while the coast’s nightlife gathers on the rocks enclosing the gulf.
The beach clubs, dining, golf courses and boat outings we recommend while staying at VG01.
XCEED, xceed.me · Photograph page
Nightlife
Opened in July 2025 in the spaces once home to Billionaire, on the rocks of Golfo Pevero, Twiga Porto Cervo is Leonardo Maria Del Vecchio’s nightlife project.
2 photographs
In the same area or of the same proportions, chosen with the same care.
Tell us who's travelling with you and how you picture your stay, and we'll tell you everything about this home that won't fit in a photograph.