

Sottovento Club, facebook.com · Photograph page
Nightlife
Sottovento Club
A historic club in Porto Cervo founded in 1979 by the Verona family, now in its third generation, on the SP59.
Photograph 1 of 19
Porto Cervo
For rentPorto Cervo begins at your doorstep. The apartment looks out over the heart of the village, just a short walk from the boutiques, the marina and the main amenities. The interiors are bright and airy, and the furnished terrace extends the living room towards the sea. Three bedrooms welcome family and friends, while the complex pool is there for summer days.
Some addresses need no explanation. This apartment sits in the heart of Porto Cervo, in one of the most exclusive settings on the Costa Smeralda, and from here the high-end boutiques, the marina and all the main amenities are within walking distance: the vibrant, elegant atmosphere of the resort is yours from morning to night.
The interior spaces are designed for comfort and functionality. Three bright, generous bedrooms welcome both everyday life and visiting guests with ease, while the airy, well-arranged living area connects with the open-plan kitchen to become the centre of entertaining. Four bathrooms serve the home.
The terrace is the true crowning feature. Carefully furnished as a natural extension of the interior, it looks towards the sea and offers the finest moment of the day, when the light fades and the voices of the village arrive hushed.
A shared pool, perfect for cooling off during the height of summer, and a convenient reserved parking space complete the property. Elegance, comfort and a prime location: Porto Cervo enjoyed as it deserves to be.
Explore the home one room at a time: choose a room, and alongside the photographs you'll find its story.
01
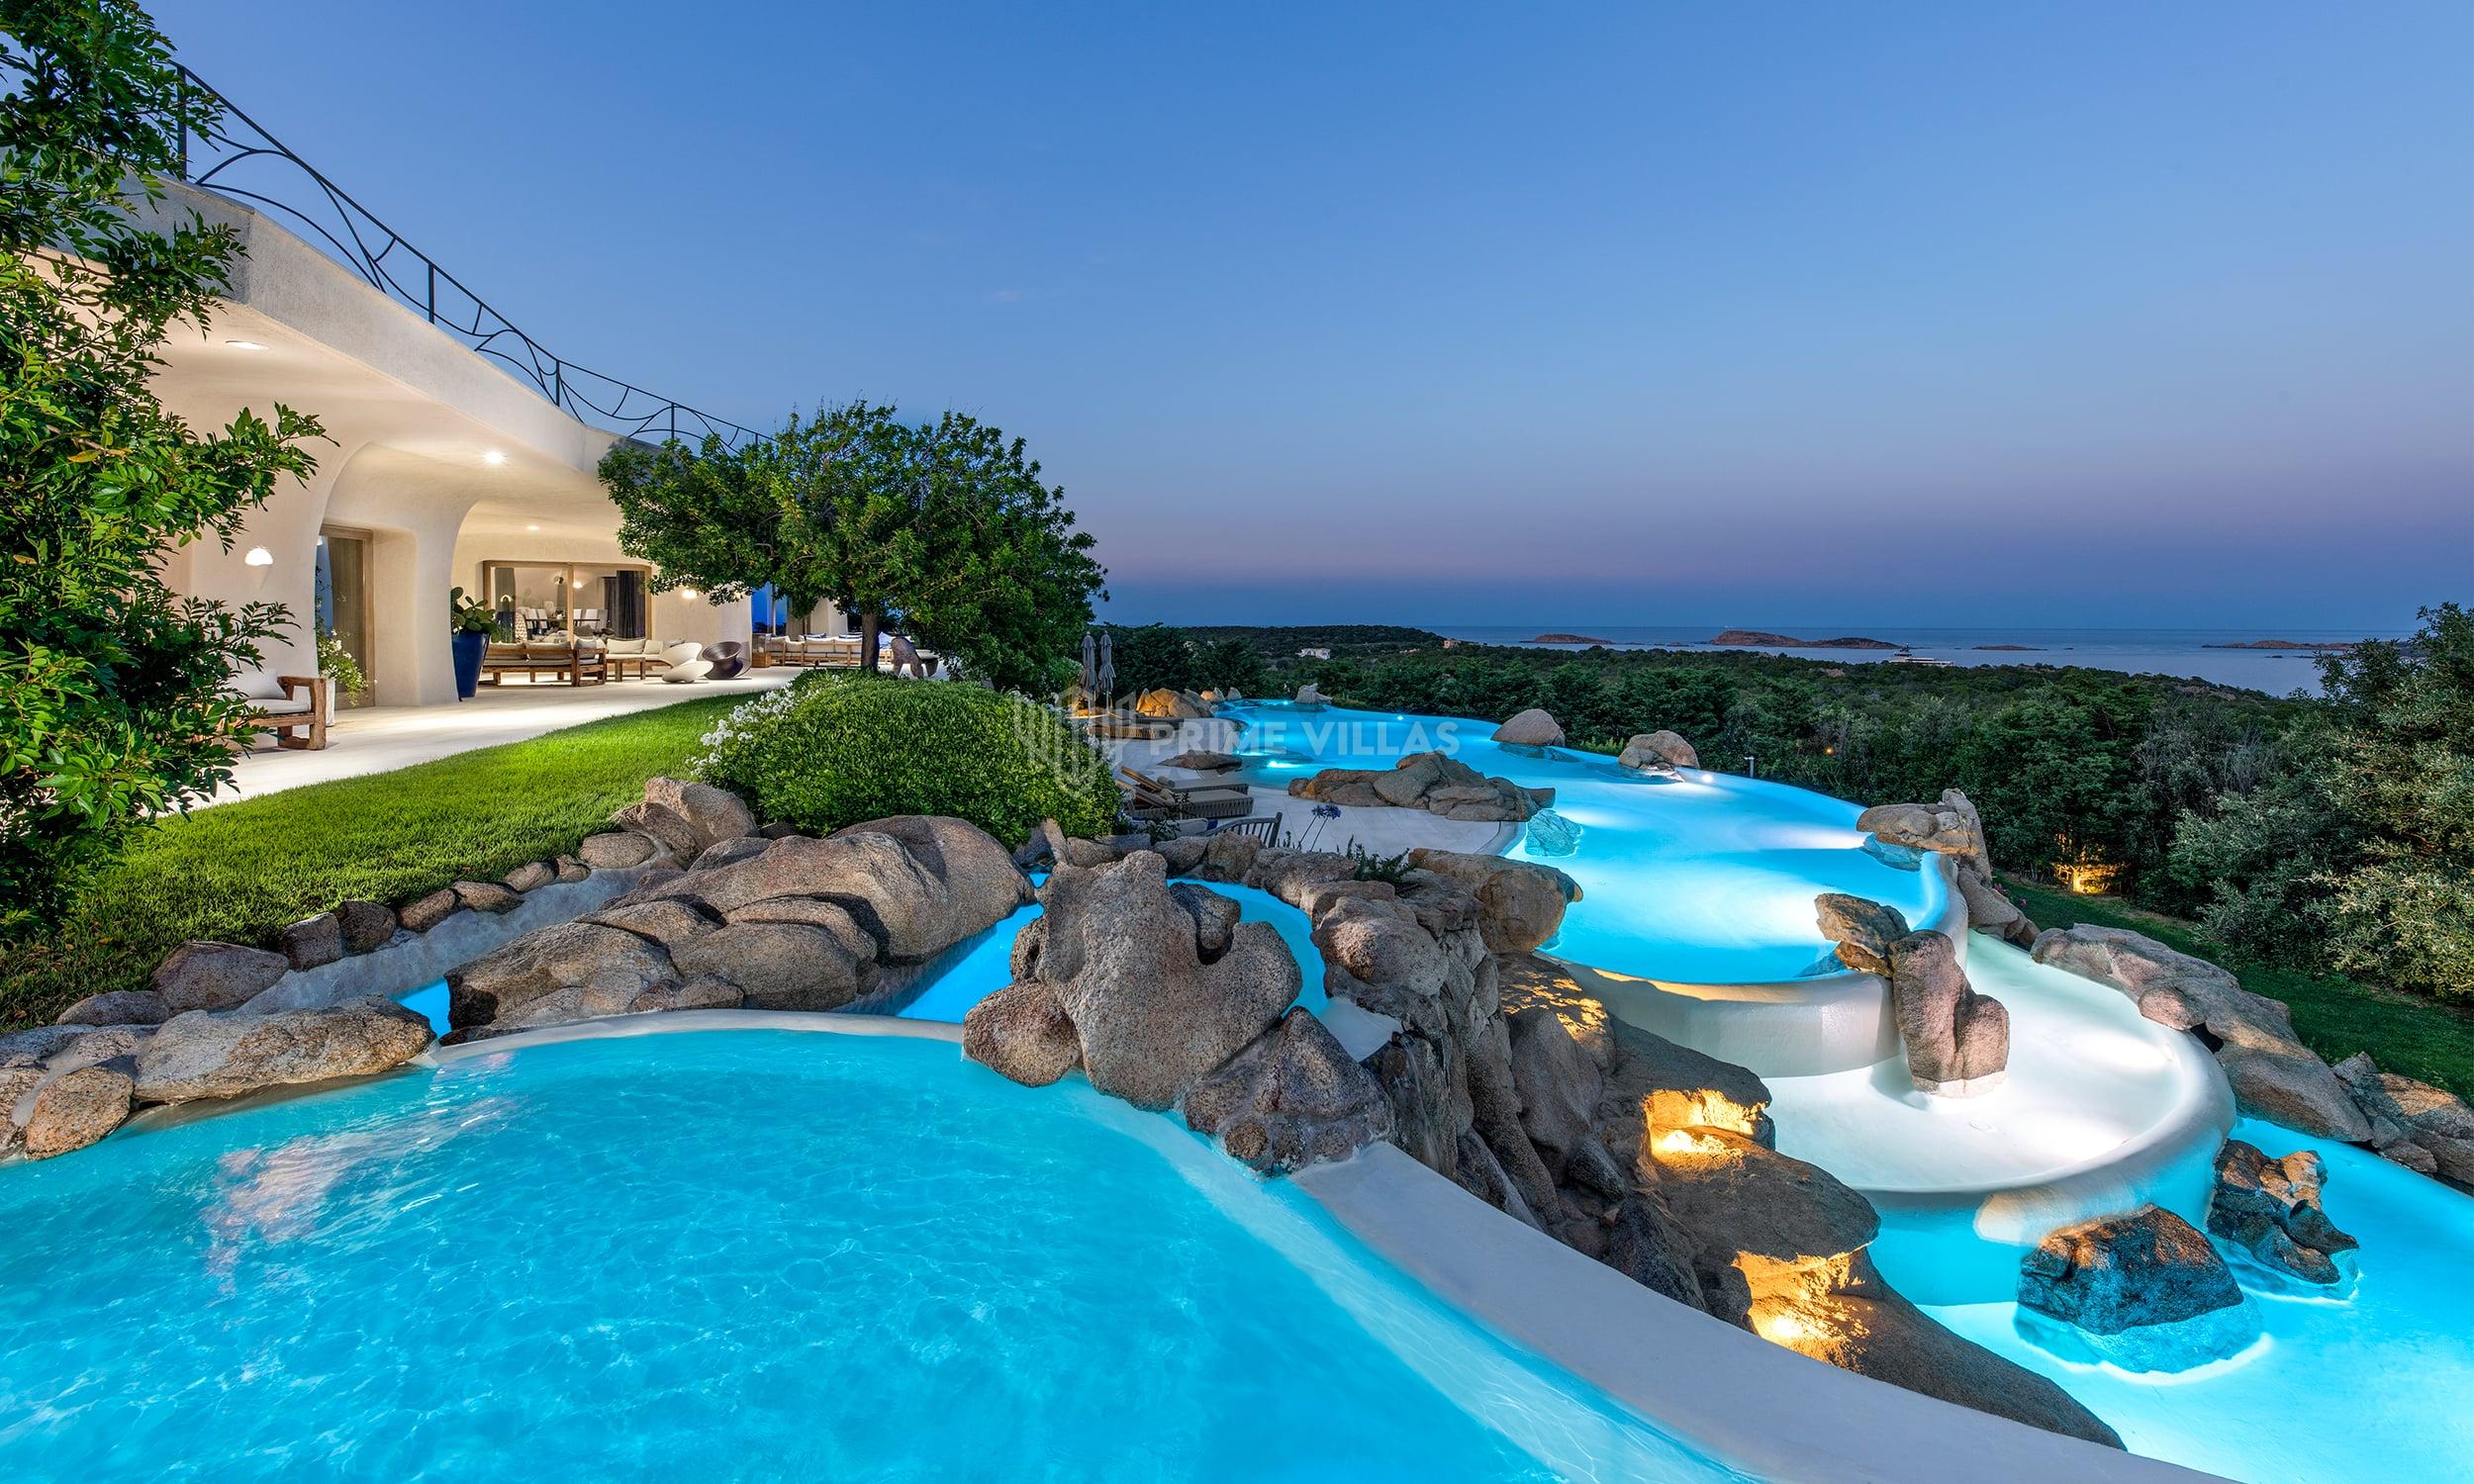
The turquoise water of the pool glides between imposing blocks of Sardinian granite, where a natural waterfall fills the silence of the garden. Around it, the Mediterranean scrub scents the summer air, whilst in the background the traditional architecture with arches and curved roof tiles built into the stone welcomes the warmest days with discretion.
02
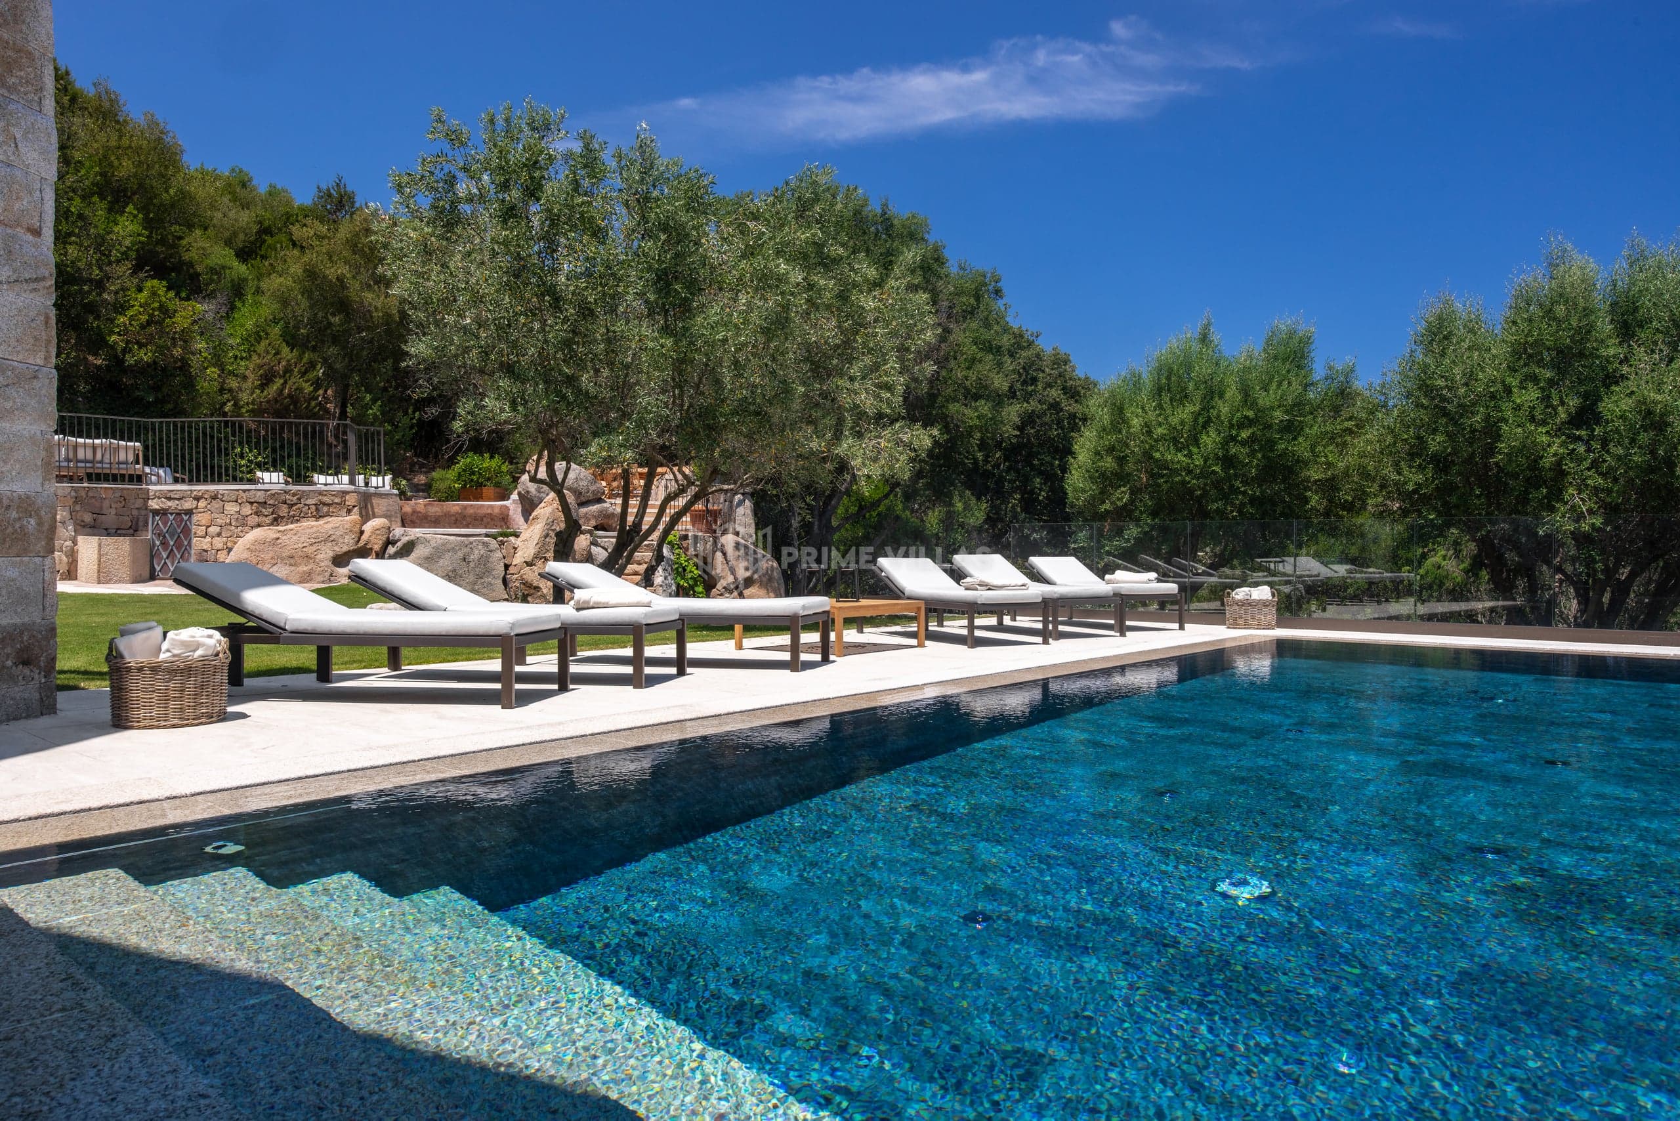
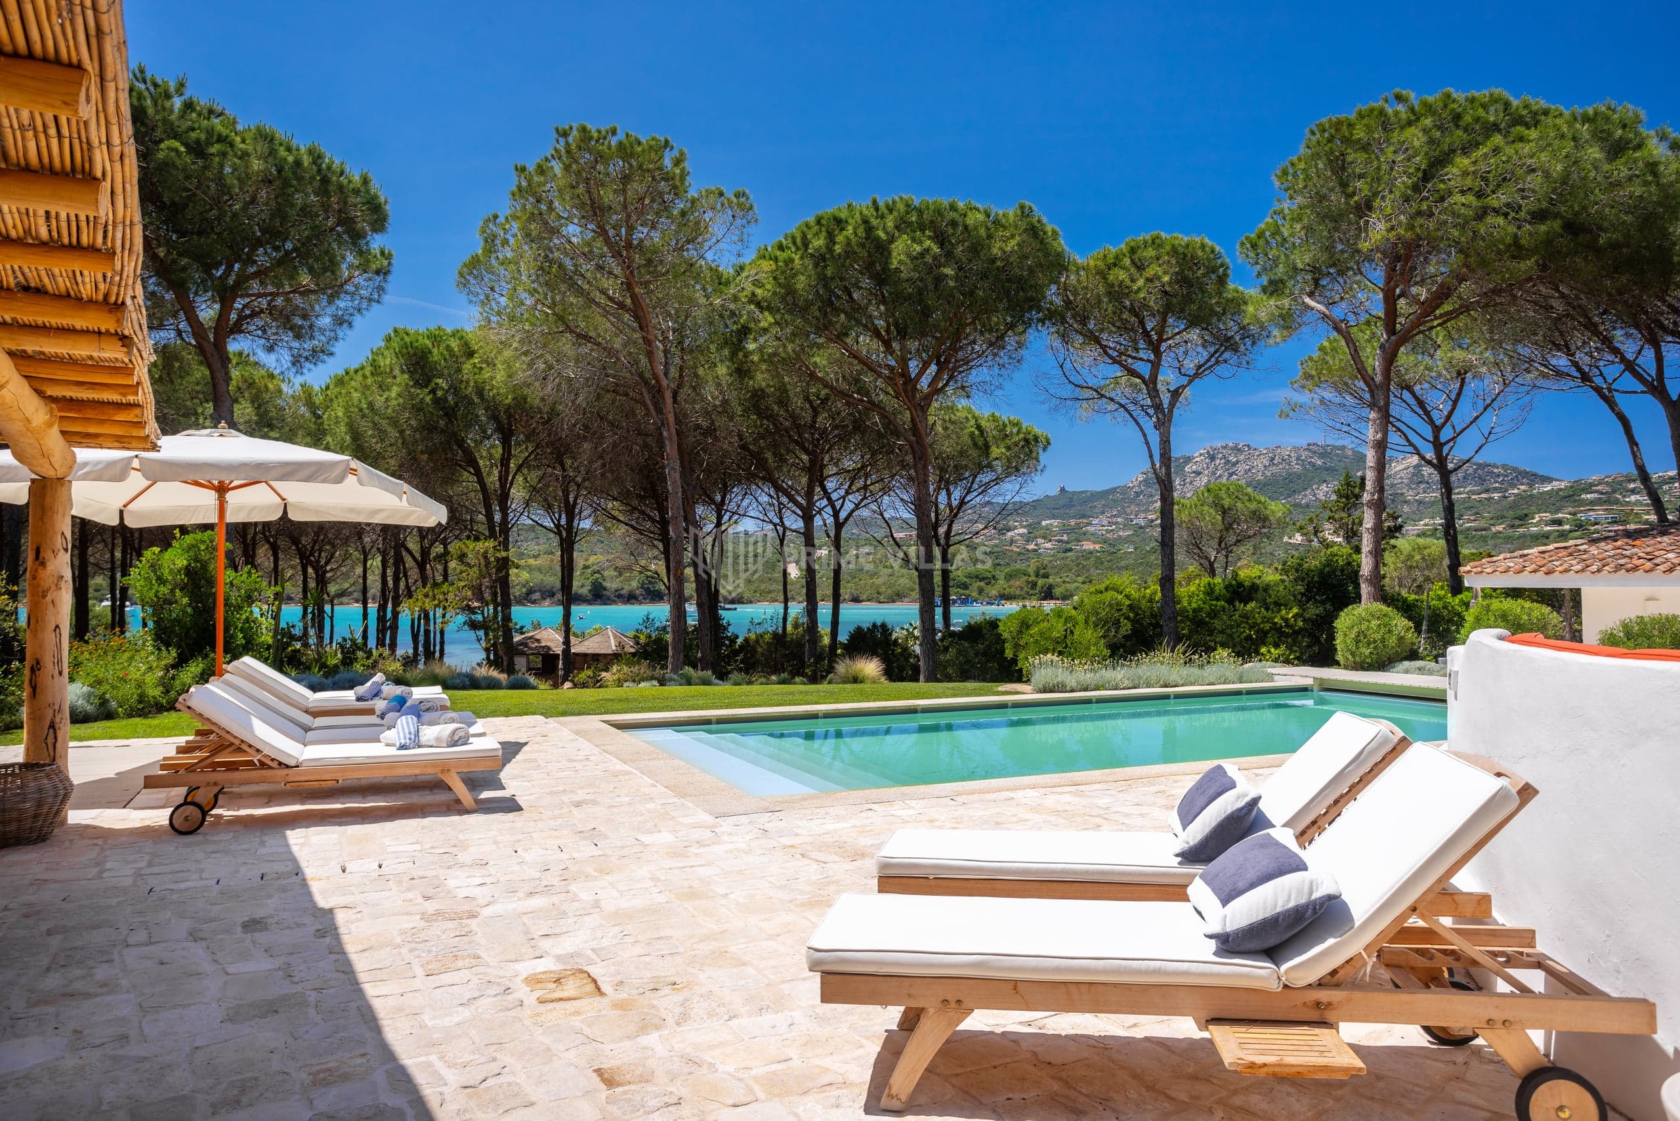
Lying before the azure sea, the manicured garden balances the green lawn with spaces dedicated to rest, where the paved sun deck features comfortable loungers in the sun. The communal pool opens to the left among the traditional architecture of the residential complex, offering an elevated vantage point over the coastal panorama.
03
Beneath the beams and reed canopy of the covered terrace, the wooden dining table meets the woven furnishings of the lounge. Large granite rocks and Mediterranean scrub frame the pool with its waterfall, whilst through the arches of the covered veranda the gaze travels towards the manicured garden, the sun deck and the clear blue of the sea.
04
Inside, the living space reveals reed-clad ceilings and bright arched walls. Pale sofas and armchairs gather around the fireplace, while a round glass table sets out the dining area. The light wood kitchen, integrated into the open-plan layout through plastered archways, opens naturally towards the sea-view terrace.
05
Soft vaulted ceilings finished in pale woven reeds arch above the open-plan dining area, shaped by bright whitewashed arches. In the centre, a round glass table catches the natural light, surrounded by beige armchairs that invite the home’s most authentic moments together.
06
In the opening formed by masonry arches, the bleached wood counter accommodates metal and rope stools for a morning coffee. The corner kitchen combines pale slatted wooden cabinetry, steel appliances and stone flooring, connecting with the living space through the serving hatch.
07
Natural light brings out the vaulted ceilings and soft taupe shades across the bedrooms. Upholstered beds with buttoned headboards, mirrored bedside tables, gilded details and built-in wardrobes create restful, intimate spaces. Wide French doors hung with white curtains open out to balconies facing the sea.
08
Understated and elegant, the double bedroom features a white wall with refined detailing that mirrors the beige buttoned headboard. Dark bedside tables hold night lamps, while white curtains across the French doors filter a soft light that gently touches the room.
09
A vaulted ceiling arches over the large pale upholstered bed, complemented by a dark buttoned bench at its foot and mirrored bedside tables. The wide opening leads onto the sea-view balcony, inviting coastal views and the sea breeze straight into the room.
10
An elegant turquoise-green ceramic mosaic frames an arched mirror, echoing the marine tones of the village. The inset basin rests on a pale vanity top, while a dark timber window frame lets daylight filter in, bringing freshness and thoughtful detail to the bathrooms.
Created in 1962 around a natural inlet, Porto Cervo is a hamlet of a few hundred residents in the municipality of Arzachena that has remained the heart of Costa Smeralda. The pedestrian village rises from the old harbour towards the piazzetta, amid granite, whitewash and wood, overlooking one of the largest and best equipped marinas in the Mediterranean.
The beach clubs, dining, golf courses and boat outings we recommend while staying at APC02.
Sottovento Club, facebook.com · Photograph page
Nightlife
A historic club in Porto Cervo founded in 1979 by the Verona family, now in its third generation, on the SP59.
In the same area or of the same proportions, chosen with the same care.
Tell us who's travelling with you and how you picture your stay, and we'll tell you everything about this home that won't fit in a photograph.