
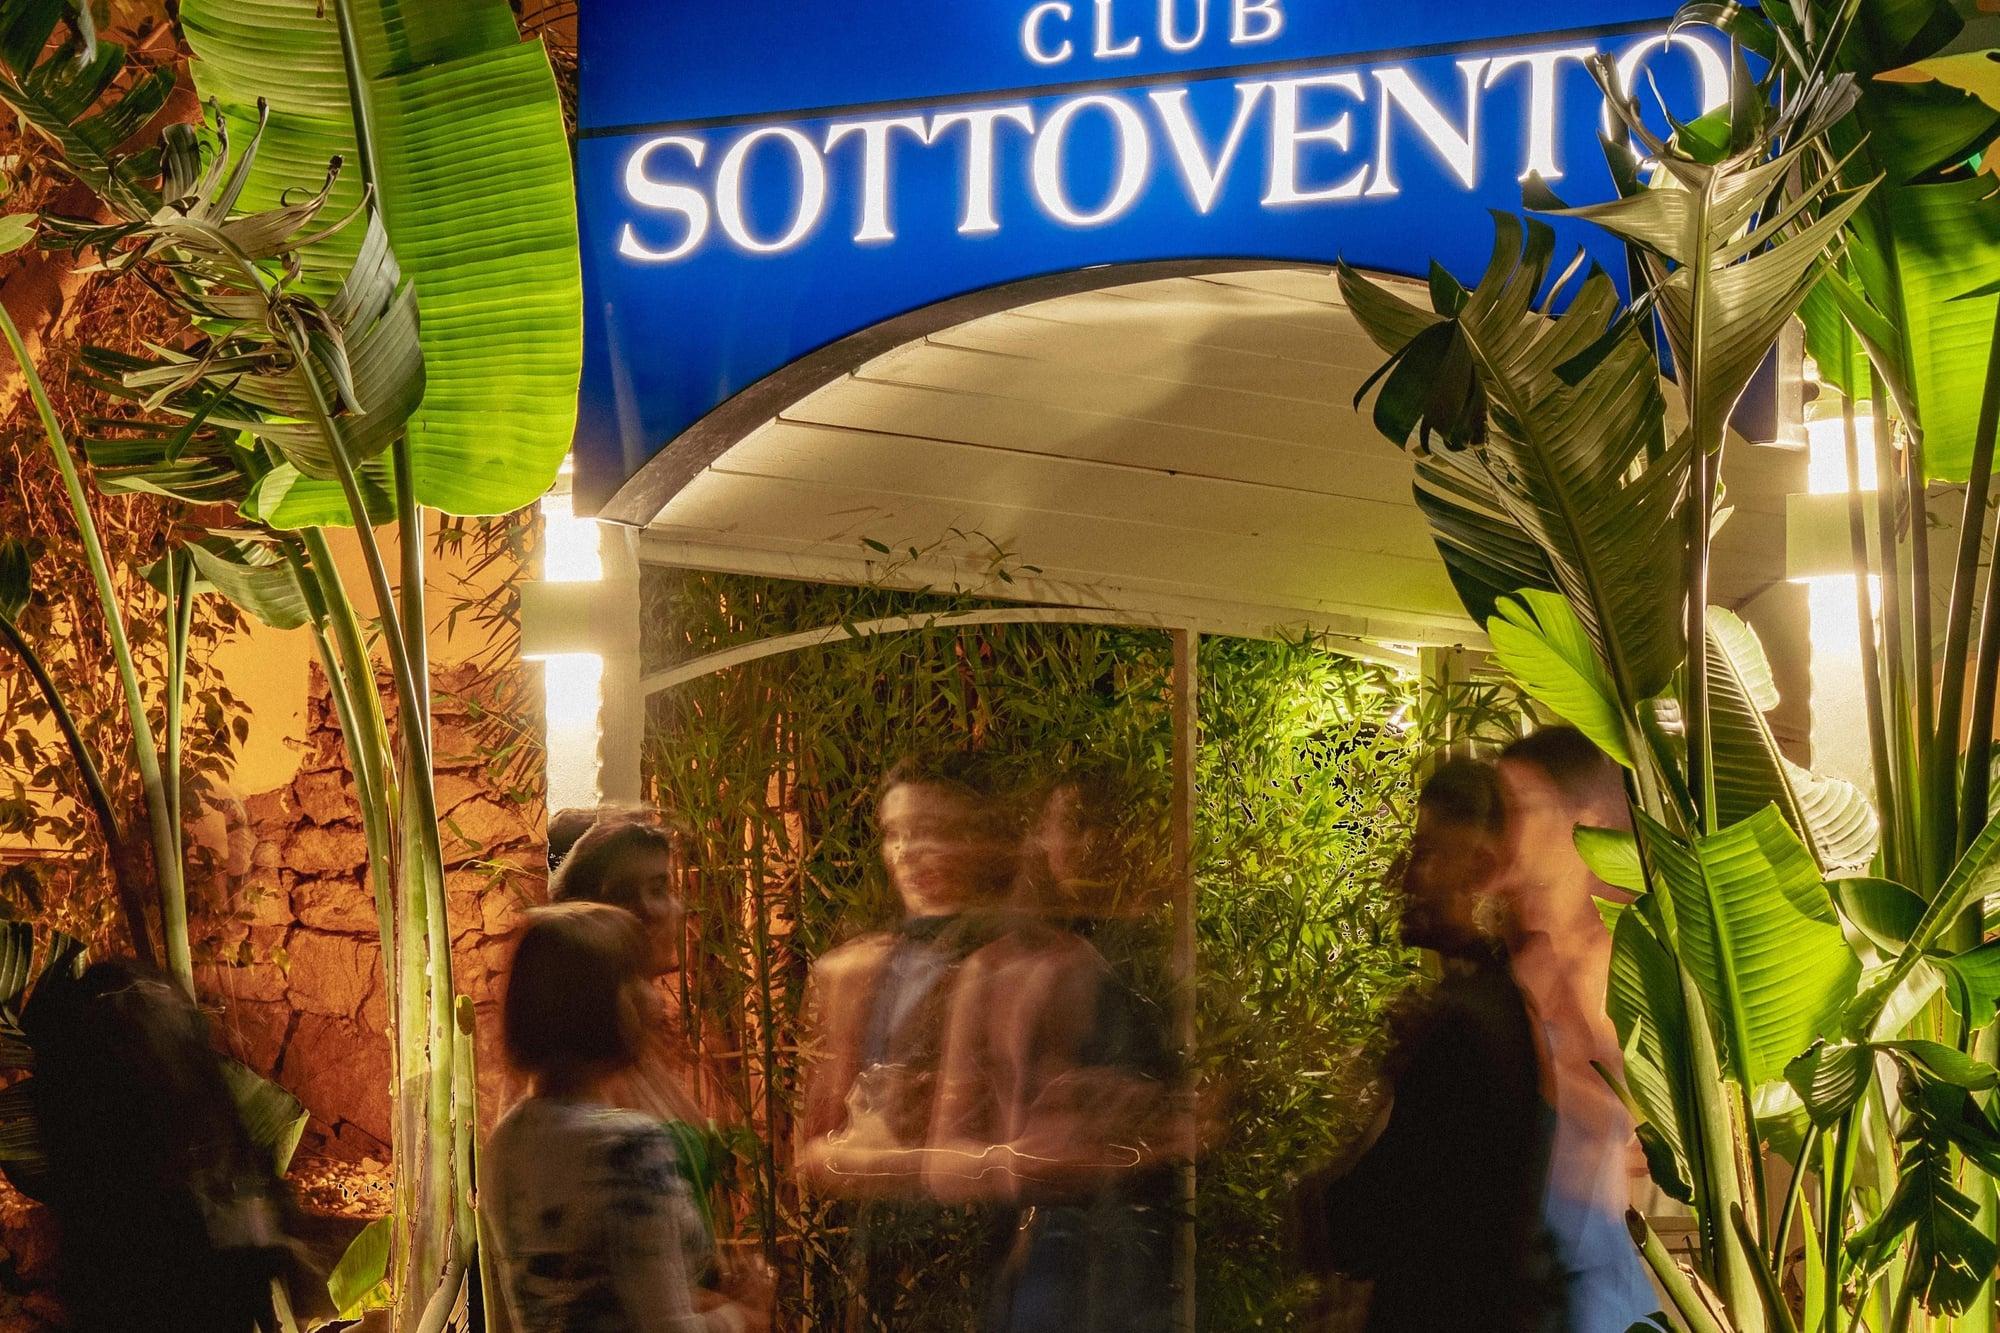
Sottovento Club, facebook.com · Photograph page
Nightlife
Sottovento Club
A historic club in Porto Cervo founded in 1979 by the Verona family, now in its third generation, on the SP59.
Photograph 1 of 46
Porto Cervo
For rentLa Piazzetta and the harbour of Porto Cervo are just a short walk away, yet the view belongs only to you. Six en-suite bedrooms, a pool, an equipped gym and a rooftop jacuzzi shape the days. A lift, air conditioning, Wi-Fi and regular housekeeping take every care out of your holiday.
Welcome to a wonderful villa in the heart of Porto Cervo, just a few steps from the Piazzetta and the harbour. This luxury property offers wide panoramic views, a sparkling pool and a fully equipped gym: the ideal setting for relaxation and well-being.
The interiors are designed with elegance and comfort. Generous spaces accommodate the living room and dining area, alongside a modern, fully equipped kitchen. The villa features six tastefully furnished bedrooms, each with an en-suite bathroom, so every guest retains their privacy.
Outside, you can unwind in the rooftop jacuzzi or enjoy the furnished verandas, perfect for outdoor sofas and dinners under the stars. Every detail is designed for an exclusive, carefree stay: air conditioning throughout the property, Wi-Fi, regular housekeeping, private parking and the convenience of a lift.
Surround yourself with refined luxury, immersing yourself in the vibrant energy of Porto Cervo and the beauty of its extraordinary coastal landscape.
Explore the home one room at a time: choose a room, and alongside the photographs you'll find its story.
01
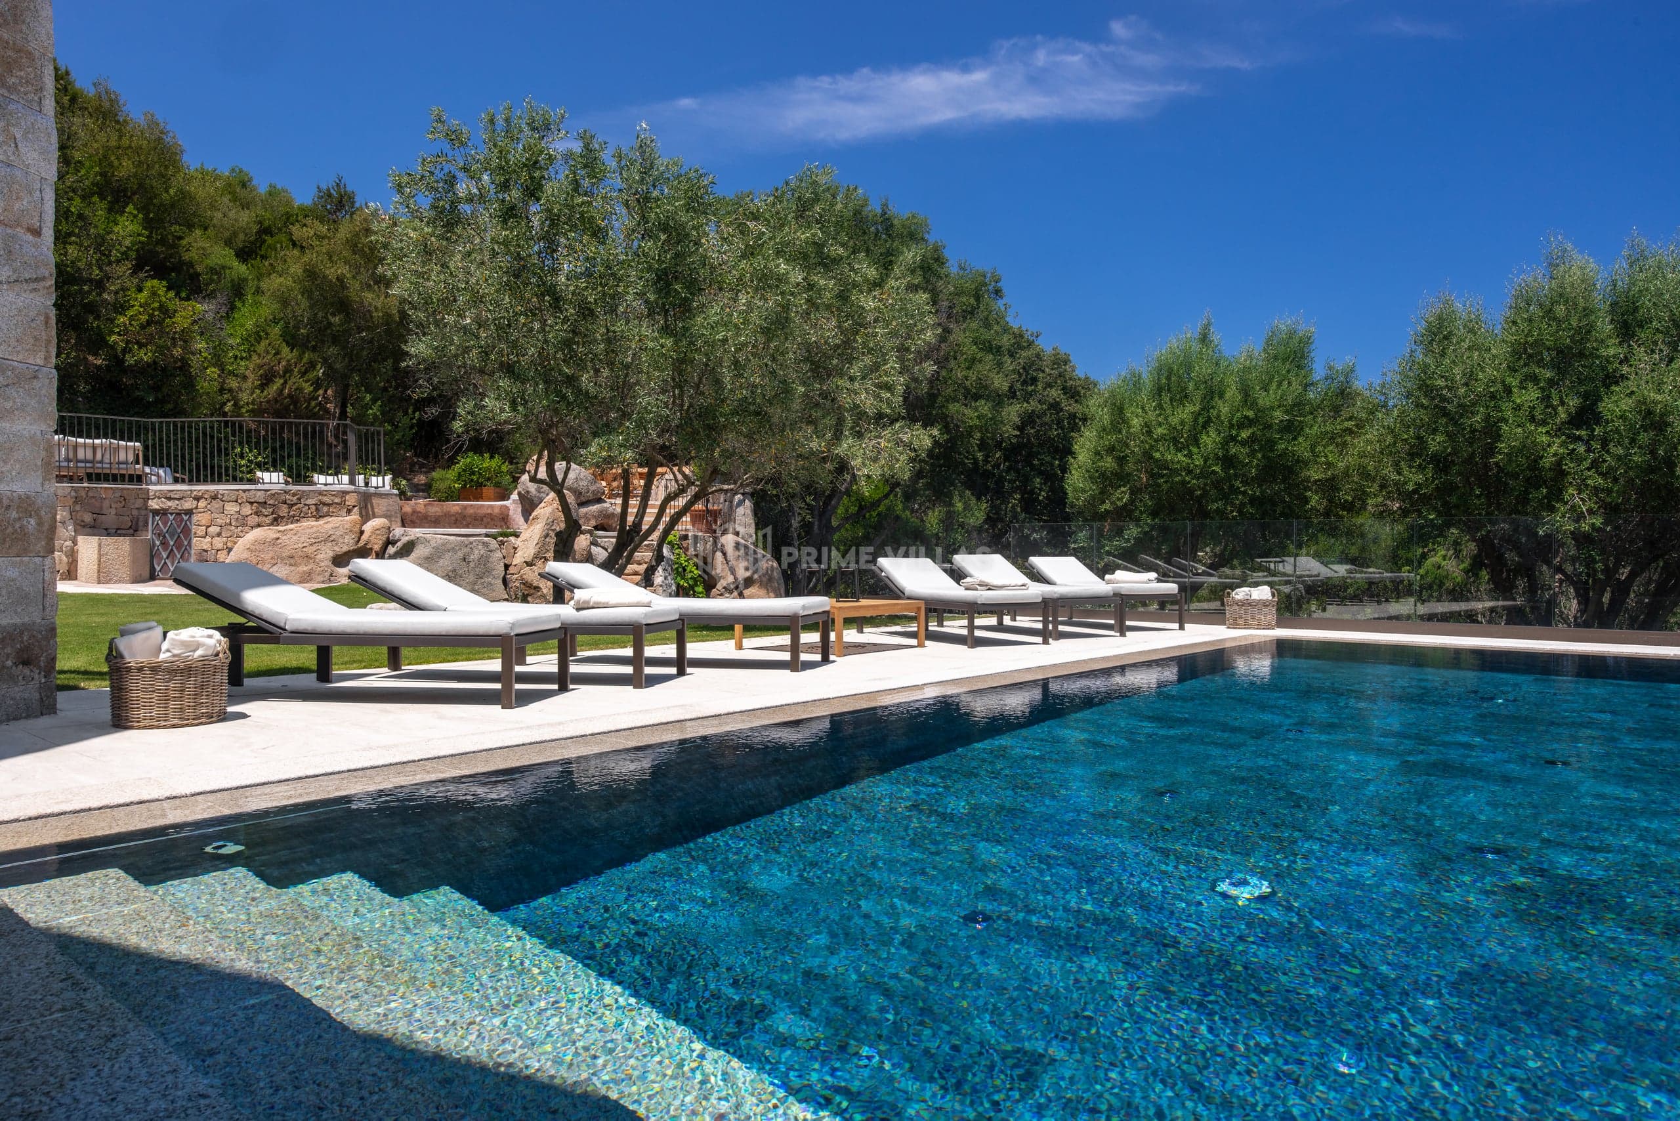
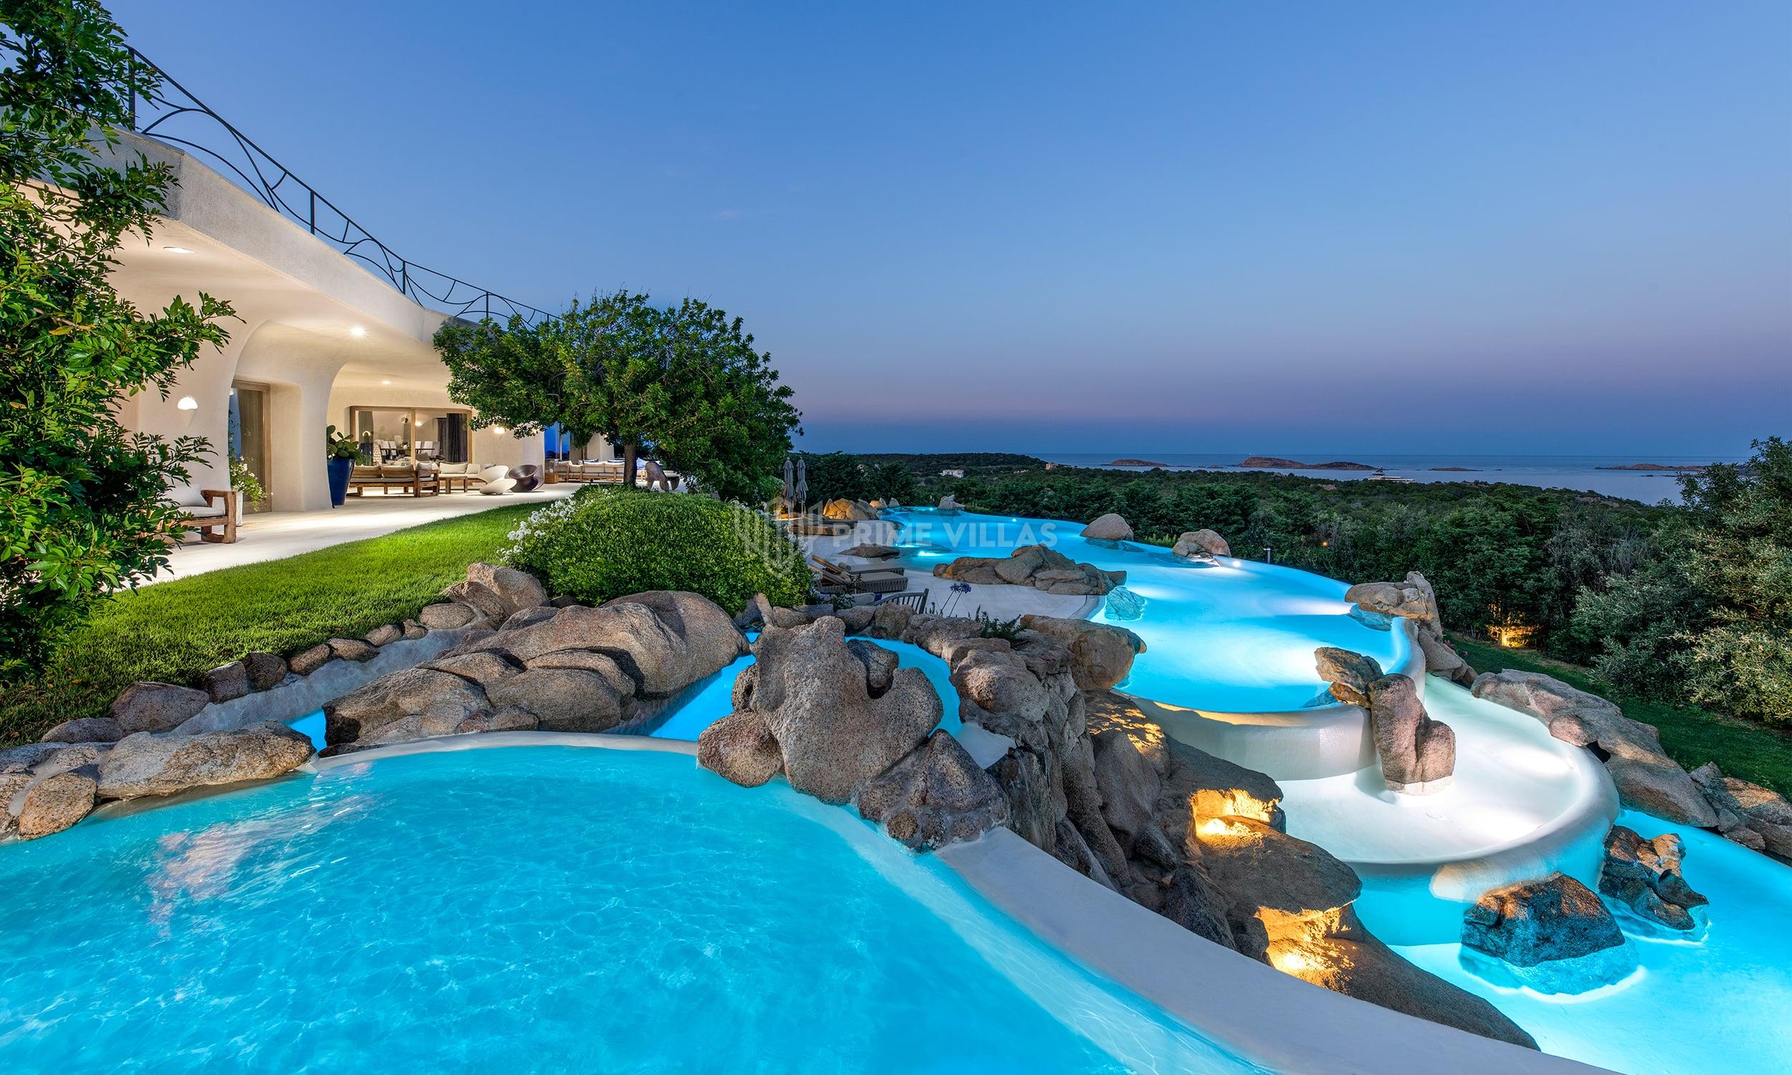
The freeform pool glows in shades of turquoise against the stone and white plaster façade. Around it stretches a sun deck with wooden loungers, sheltered by shade sails and complemented by corner sofas looking out to sea, while a panoramic hot tub rests on the terracotta roof.
02
Granite stone walls and Mediterranean scrub frame the multi-level layout, where the timber garage stands out at street level. From above, the view sweeps across the bay dotted with boats, taking in the pool and the pale surfaces that surround the house.
03
Timber decking and whitewashed walls create generous shaded spots beneath fabric sails. Stone dining tables and woven chairs sit alongside sofas, low granite walls draped in bougainvillea and pine trees, opening onto uninterrupted sea views and a small plunge pool set into the deck.
04
Pitched ceilings with whitewashed beams rise above the living space, finished with pale terracotta floors and filled with light from large arched openings. Tailor-made corner sofas, burr wood coffee tables and a rocking chair furnish the room, which flows out to the garden and terrace with its bar unit.
05
The dining room is defined by pure white vaulted ceilings and a substantial wooden table at its centre. A tree-shaped sculpture hangs above the tabletop, while a glass partition subtly divides the room from the adjoining kitchen, bringing balance and natural light.
06
Custom-built in soft cream tones, the kitchen combines practical detail and clean lines around a stone worktop. A white cooker hood takes centre stage between bright windows, flanked by a tall unit housing built-in ovens neatly integrated into the cabinetry.
07
Dark timber floors and exposed white-painted beams set the tone for this double bedroom. An ornate backlit headboard creates a soft atmosphere, while fitted wardrobes incorporate the television and French doors open straight onto a balcony overlooking the sea.
08
Whitewashed ceiling beams and parquet floors frame the double bed, crowned by a wooden sculpture. A large circular mirror framed in woven branches catches the natural light from the French doors, which open directly onto the terrace.
09
Sand tones envelop this bedroom, adorned with a wall sculpture and a round rattan mirror. The room features a generous fitted wardrobe, fringed textile accents and French doors facing the stone wall, alongside direct access to the en-suite bathroom.
10
Elegant neutral tones define this double bedroom, where a fitted wardrobe in pale wood stands out. French doors bring continuous natural light and lead out to the private terrace, offering an open view of the sea along the coast.
11
Reclaimed wood and pale surfaces characterise this bedroom with its exposed white-painted beams. A large decorative mirror graces the wall facing the double bed, while built-in wardrobes lead through to the en-suite bathroom.
12
Seamless resin finishes in sand and sage line the en-suite bathrooms, complete with integrated basins and wall-mounted twin taps. Large mirrors framed in raw or reclaimed timber, LED lighting, glass showers and whitewashed beams finish each room.
13
An indoor space dedicated to personal wellness features a timber sauna with glass walls. Bathed in soft perimeter LED lighting, the massage area offers a professional treatment table and a basin carved from natural stone, set below a rough-hewn wooden mirror facing the glazing.
14
Black technical flooring lines the private gym, designed for everyday indoor workouts. The space features full-height mirrors that open up the room, alongside professional equipment including dumbbells and barbells for every type of exercise.
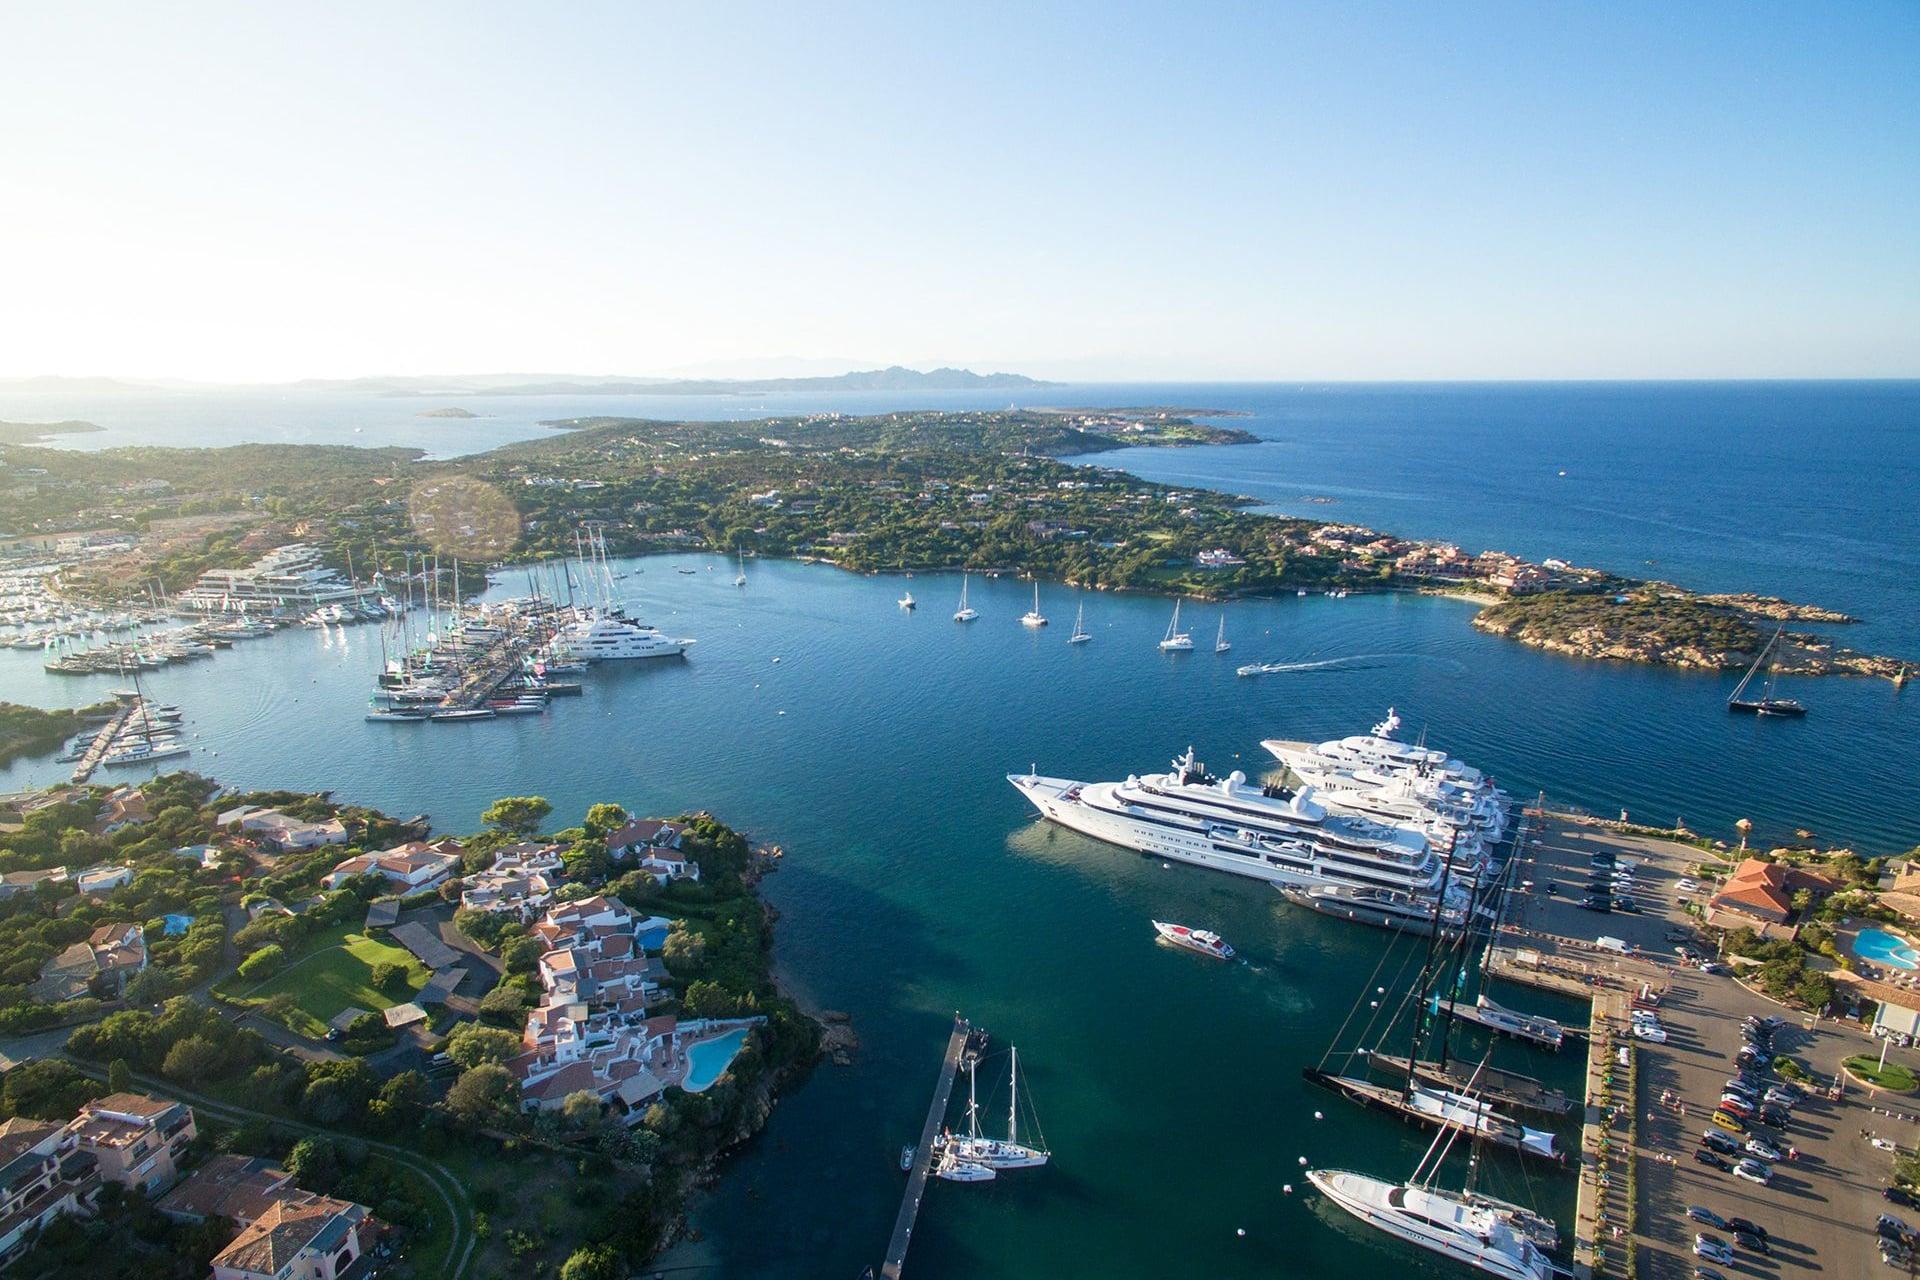
Created in 1962 around a natural inlet, Porto Cervo is a hamlet of a few hundred residents in the municipality of Arzachena that has remained the heart of Costa Smeralda. The pedestrian village rises from the old harbour towards the piazzetta, amid granite, whitewash and wood, overlooking one of the largest and best equipped marinas in the Mediterranean.
The beach clubs, dining, golf courses and boat outings we recommend while staying at VPC02.
Sottovento Club, facebook.com · Photograph page
Nightlife
A historic club in Porto Cervo founded in 1979 by the Verona family, now in its third generation, on the SP59.
In the same area or of the same proportions, chosen with the same care.
Tell us who's travelling with you and how you picture your stay, and we'll tell you everything about this home that won't fit in a photograph.