
Sottovento Club, facebook.com · Photograph page
Nightlife
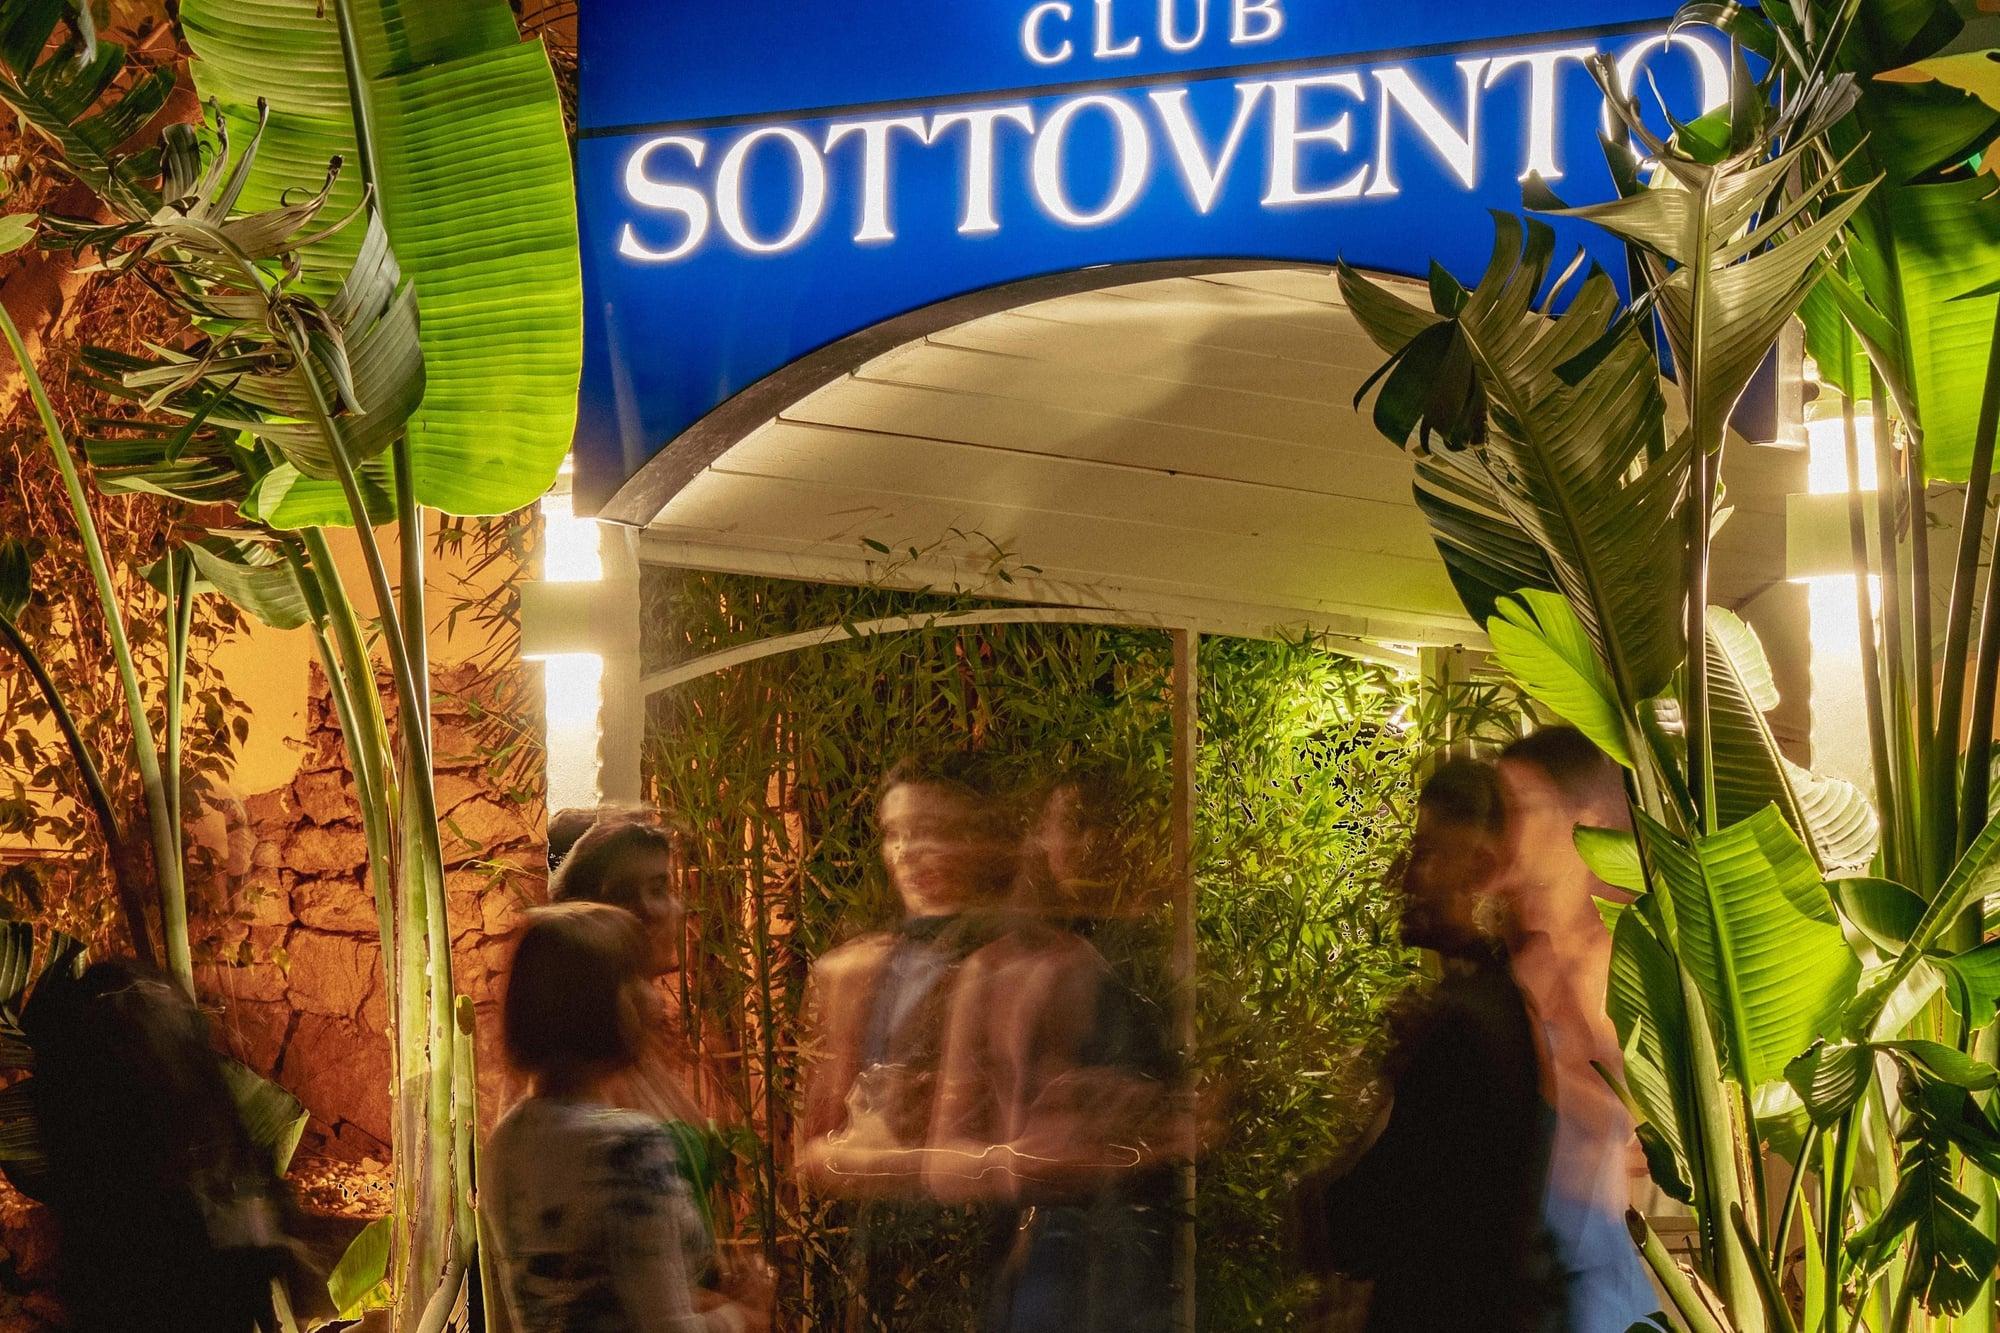
Sottovento Club
A historic club in Porto Cervo founded in 1979 by the Verona family, now in its third generation, on the SP59.
Photograph 1 of 79
Porto Cervo
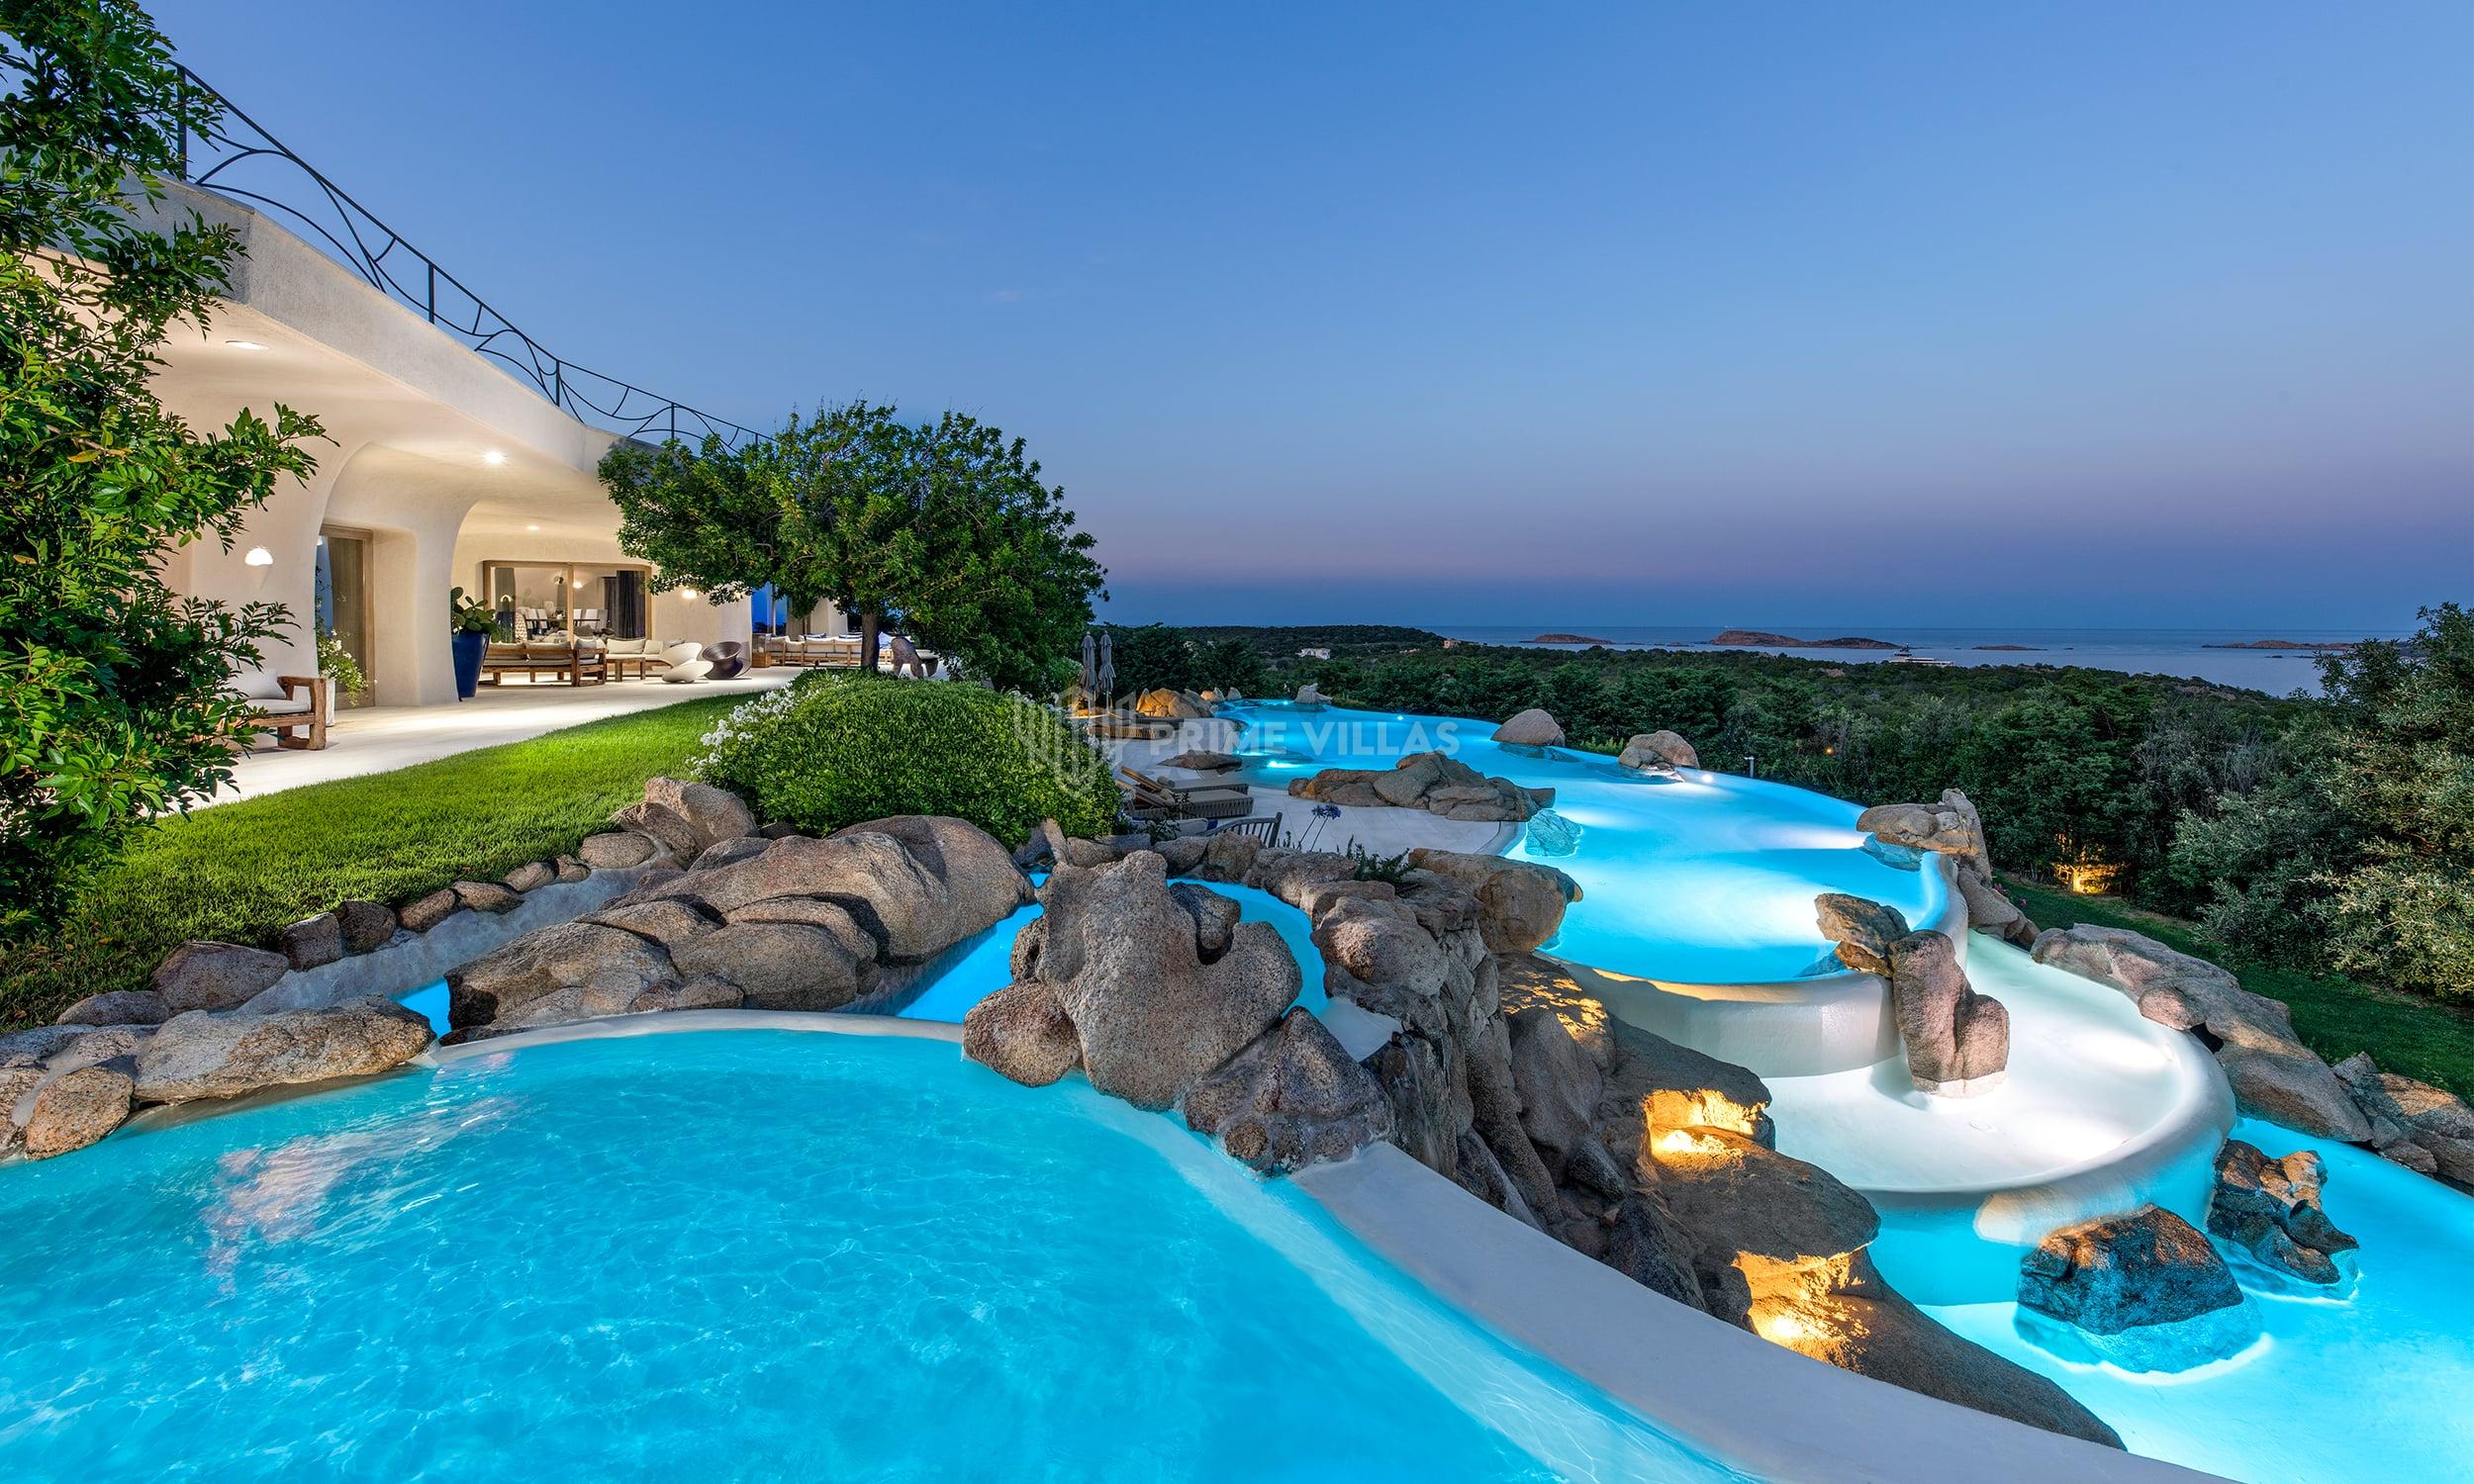
For rentContemporary architecture, art and design come together in this villa in the exclusive Pevero Golf area. Works of art grace the rooms, a lift links the levels, and two pools divide the day between the sunny terrace and the green of the garden. From the panoramic terraces, views stretch out over the golf course and the sea.
In the exclusive Pevero Golf area, this extraordinary villa brings together contemporary architecture, art and design. A refined art collection graces the rooms, giving the villa an elegant and sophisticated atmosphere.
The property is arranged over several levels, also linked by a lift, with generous spaces designed to ensure comfort and privacy.
On the ground floor are two bedrooms with en-suite bathrooms. The first floor hosts a bright living room with a bar area opening onto a large panoramic terrace furnished with lounge spaces, the master suite with a walk-in wardrobe and en-suite bathroom, and the kitchen, connecting seamlessly with the outdoor living space and the main pool.
The garden leads to the second pool, set in the green surroundings and bordered by a generous relaxation area with an outdoor dining space.
On the upper floor, an additional living room opens onto the outdoor fitness area and leads to four bedrooms with en-suite bathrooms and a splendid panoramic terrace overlooking the golf course and the sea.
A staff bedroom and a utility room complete the property. Two pools, a lift, generous spaces dedicated to relaxation and a layout that unites elegance and practicality: the Costa Smeralda enjoyed in absolute comfort.
Explore the home one room at a time: choose a room, and alongside the photographs you'll find its story.
01
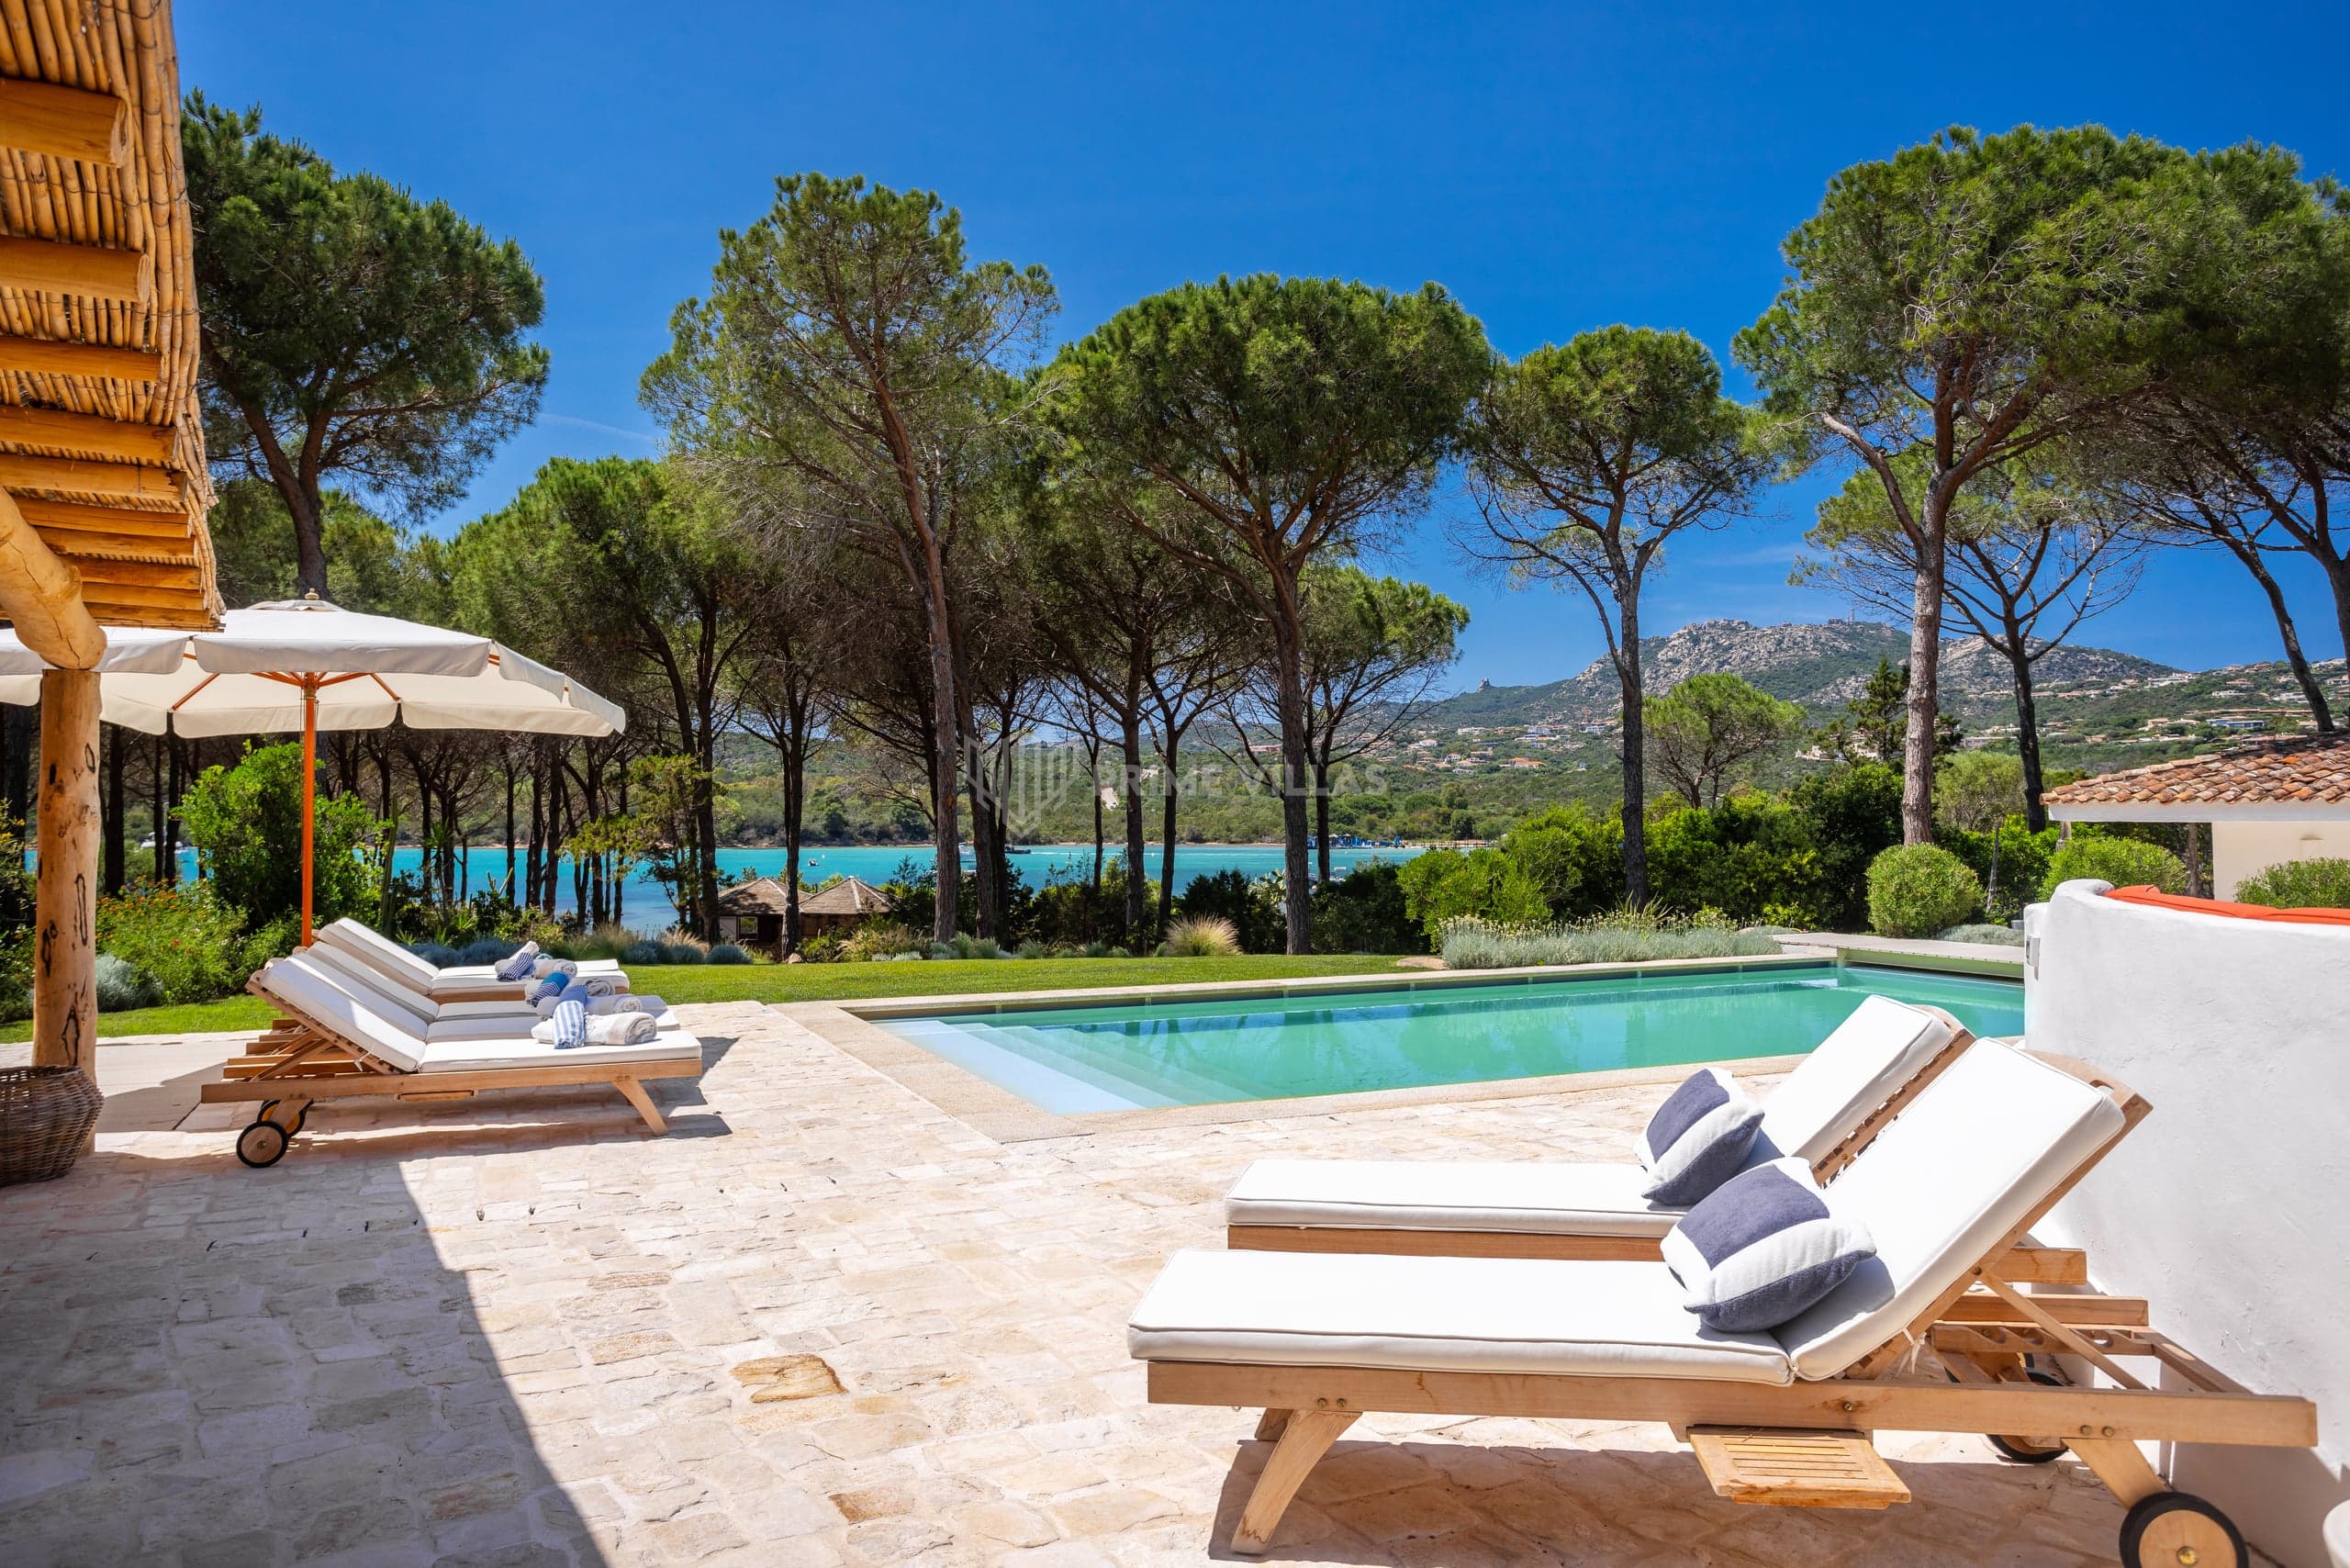
Across the garden and light stone terraces, the dark water of the pools mirrors olive trees and Mediterranean scrub. Terracotta and granite sun decks hold elegant sun loungers and low wooden tables, separated from the hills only by light glass balustrades that leave the view wide open to the landscape.
02
Dry-stone walls edge the raised lawn, framing a multi-level structure in local stone that sits discreetly within the Mediterranean scrub. Contemporary architectural lines shape harmonious volumes, while panoramic terraces offer continuous vantage points over the surrounding greenery.
03
Beneath wooden porticoes filled with constant natural light, dining tables and seating sit alongside verandas softened by light white drapes and ceiling fans. Outdoor lounge areas on granite paving invite you to gaze out over the rolling hills.
04
From the metal balustrade, the view opens uninterrupted across the contours of the golf course to the sea horizon. A bronze sculpture stands in quiet conversation with nature, gracing a prime vantage point over the Sardinian landscape.
05
The entrance welcomes guests into an exceptionally bright gallery, where exposed granite walls and light stone floors meet works of contemporary art. A soaring hallway introduces a staircase with textured steps, framed by refined dark wood slatted screens.
06
Through expansive sliding glass doors, the living space opens onto the golf course and the panoramic terrace. Travertine flooring hosts pale sofas, leather armchairs, and a refined black bar counter with woven stools, whilst an original vintage car wall sculpture lends an artistic touch to the interior.
07
Clean lines and dark finishes define the kitchen, anchored by a pale stone central island with an integrated induction hob. The interior architecture connects directly with the outdoor living space, striking a seamless balance between practicality and aesthetic restraint.
08
An elegant four poster bed defines this room, where dark timber flooring creates a warm and intimate atmosphere. Large sliding glass doors open directly onto panoramic terraces, letting natural light filter across the contemporary furniture.
09
Dark parquet floors set an elegant tone in this double bedroom, complemented by artwork on white walls and a desk area with a television. Sliding glass doors lead to a furnished private terrace, creating an intimate spot to unwind among pale armchairs and mirrored wardrobes.
10
Wide glass doors illuminate the dark wood flooring, creating visual continuity between the interior and surrounding nature. From the double bed, the eye travels out to the private terrace furnished with loungers, looking out over the Mediterranean scrub and rolling hills.
11
Colour contrasts and clean lines define this double bedroom, where dark parquet meets the crisp simplicity of the bed and pale drapery. A large abstract wall painting brings personality to the room, whilst sliding glass doors open directly onto a private balcony nestled in greenery.
12
Fresh colours and considered details define this luminous room, enhanced by sliding doors that lead out to the balcony. Wooden planters facing the hilly landscape complete the space, where the Costa Smeralda light filters naturally throughout the day.
13
Dark flooring and modern furnishings in shades of grey distinguish this bedroom, complete with a study area featuring a desk and wall-mounted television. The generous window and open-plan bathroom look straight out onto the manicured garden.
14
Warm tones of understated dark parquet set the mood in this refined double bedroom, designed for complete privacy and an effortless flow to the outdoors. Wide sliding glass doors look out onto the garden lawn, while the en-suite bathroom features elegant black marble tiling that complements the calm aesthetic of the room.
15
Clean white walls frame this refined double bedroom, where dark wood flooring gathers the warm daylight. The generous window provides an evocative outlook onto the hillside, while a black geometric sculpture and soft white armchairs complete a contemporary setting dedicated to absolute serenity.
16
Dark wood and recessed ceiling lighting line the dressing area, fitted with generous open wardrobes, a chest of drawers and a wall mirror. A discreet vanity station with a leather blotter and leather chair sits in perfect harmony with the parquet floor.
17
Surfaces finished entirely in dark veined marble bring a precise, contemporary elegance to these rooms. Black basins and crystal-clear shower enclosures are matched with matt taps and thoughtfully integrated lighting.
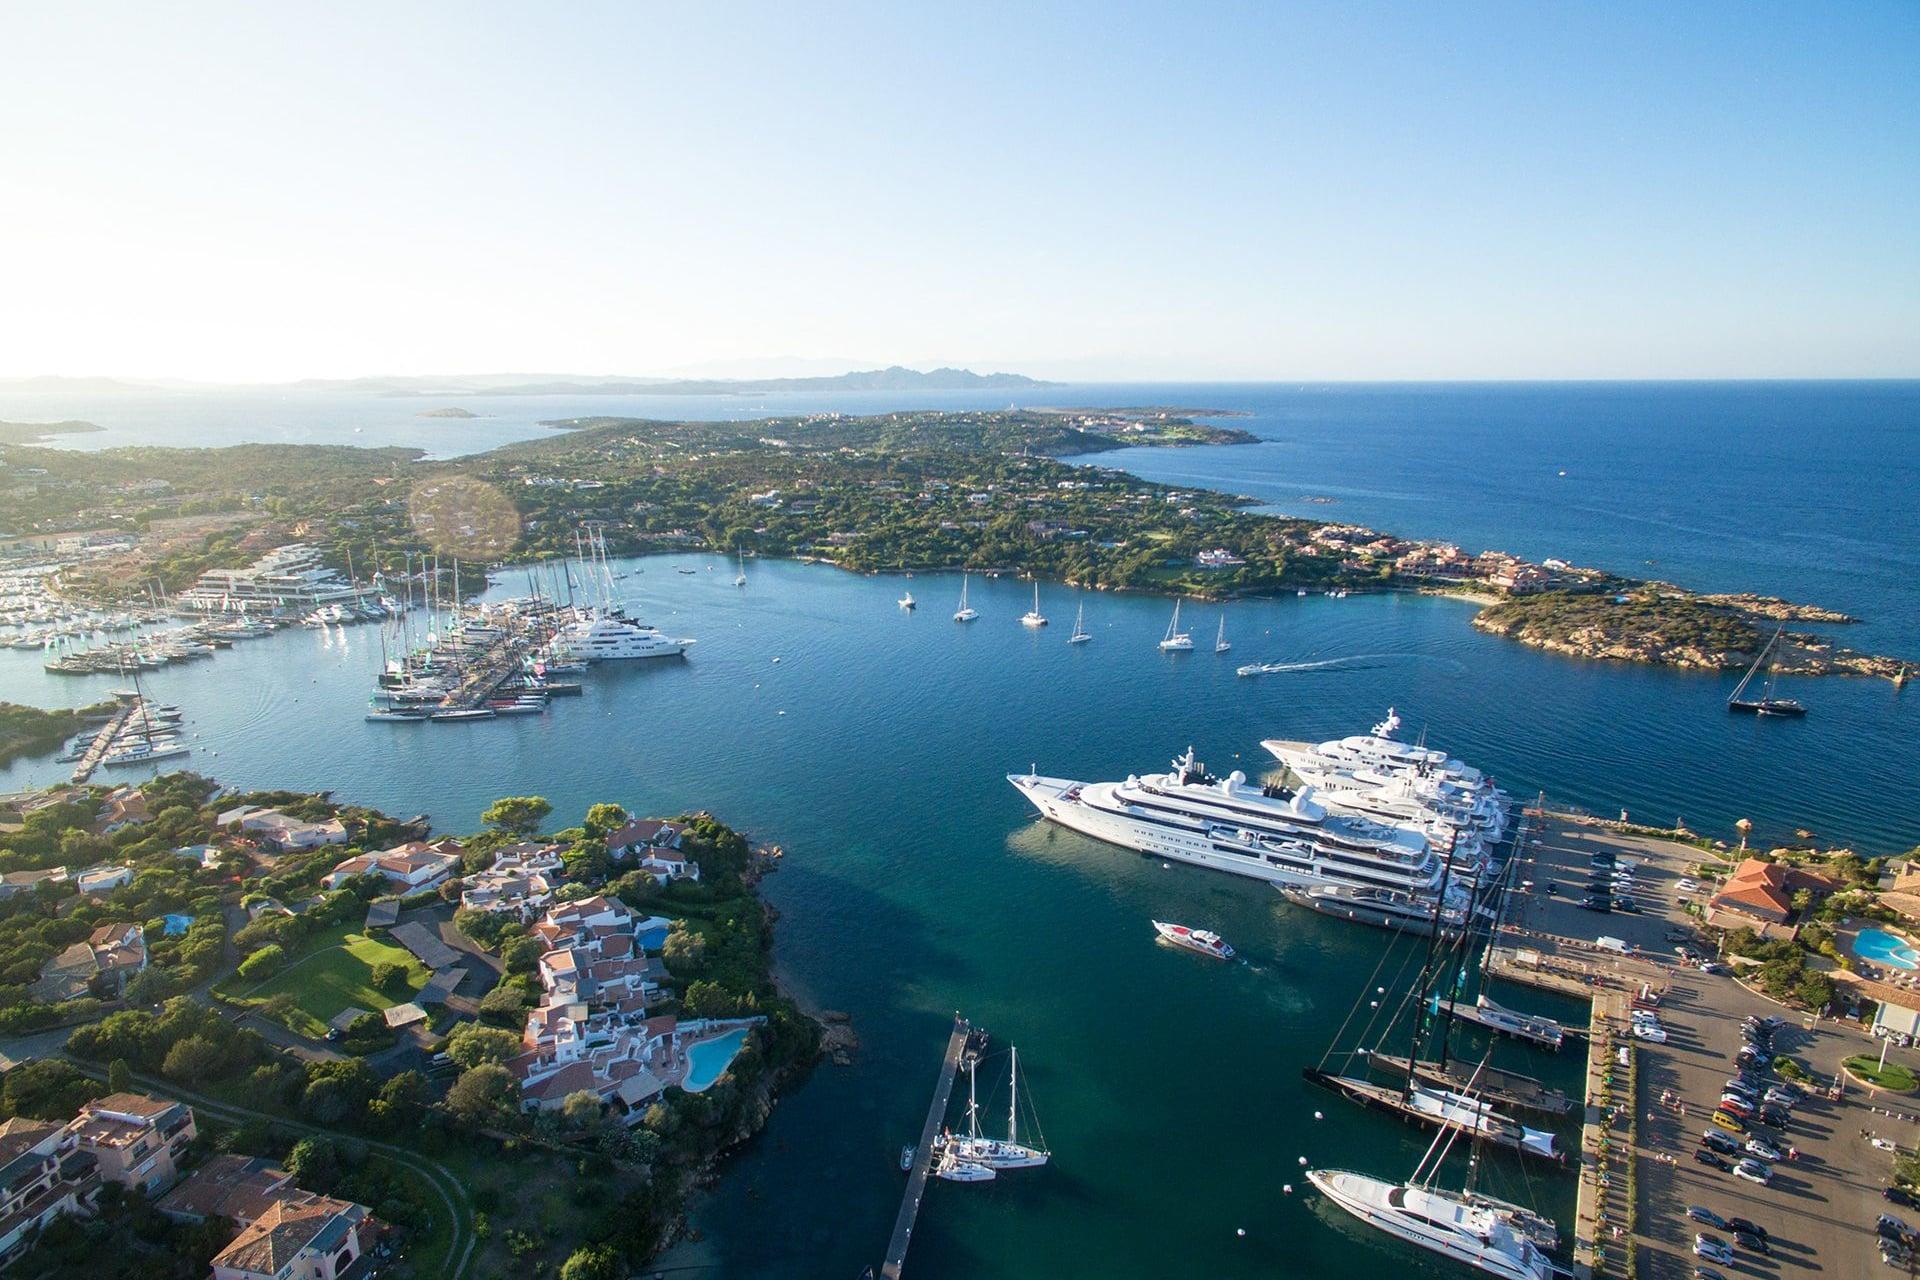
Created in 1962 around a natural inlet, Porto Cervo is a hamlet of a few hundred residents in the municipality of Arzachena that has remained the heart of Costa Smeralda. The pedestrian village rises from the old harbour towards the piazzetta, amid granite, whitewash and wood, overlooking one of the largest and best equipped marinas in the Mediterranean.
The beach clubs, dining, golf courses and boat outings we recommend while staying at VG05.
Sottovento Club, facebook.com · Photograph page
Nightlife
A historic club in Porto Cervo founded in 1979 by the Verona family, now in its third generation, on the SP59.
In the same area or of the same proportions, chosen with the same care.
Tell us who's travelling with you and how you picture your stay, and we'll tell you everything about this home that won't fit in a photograph.