
Assomarinas, assomarinas.it · Photograph page
Yachts and marinas
Marina dell’Orso Poltu Quatu
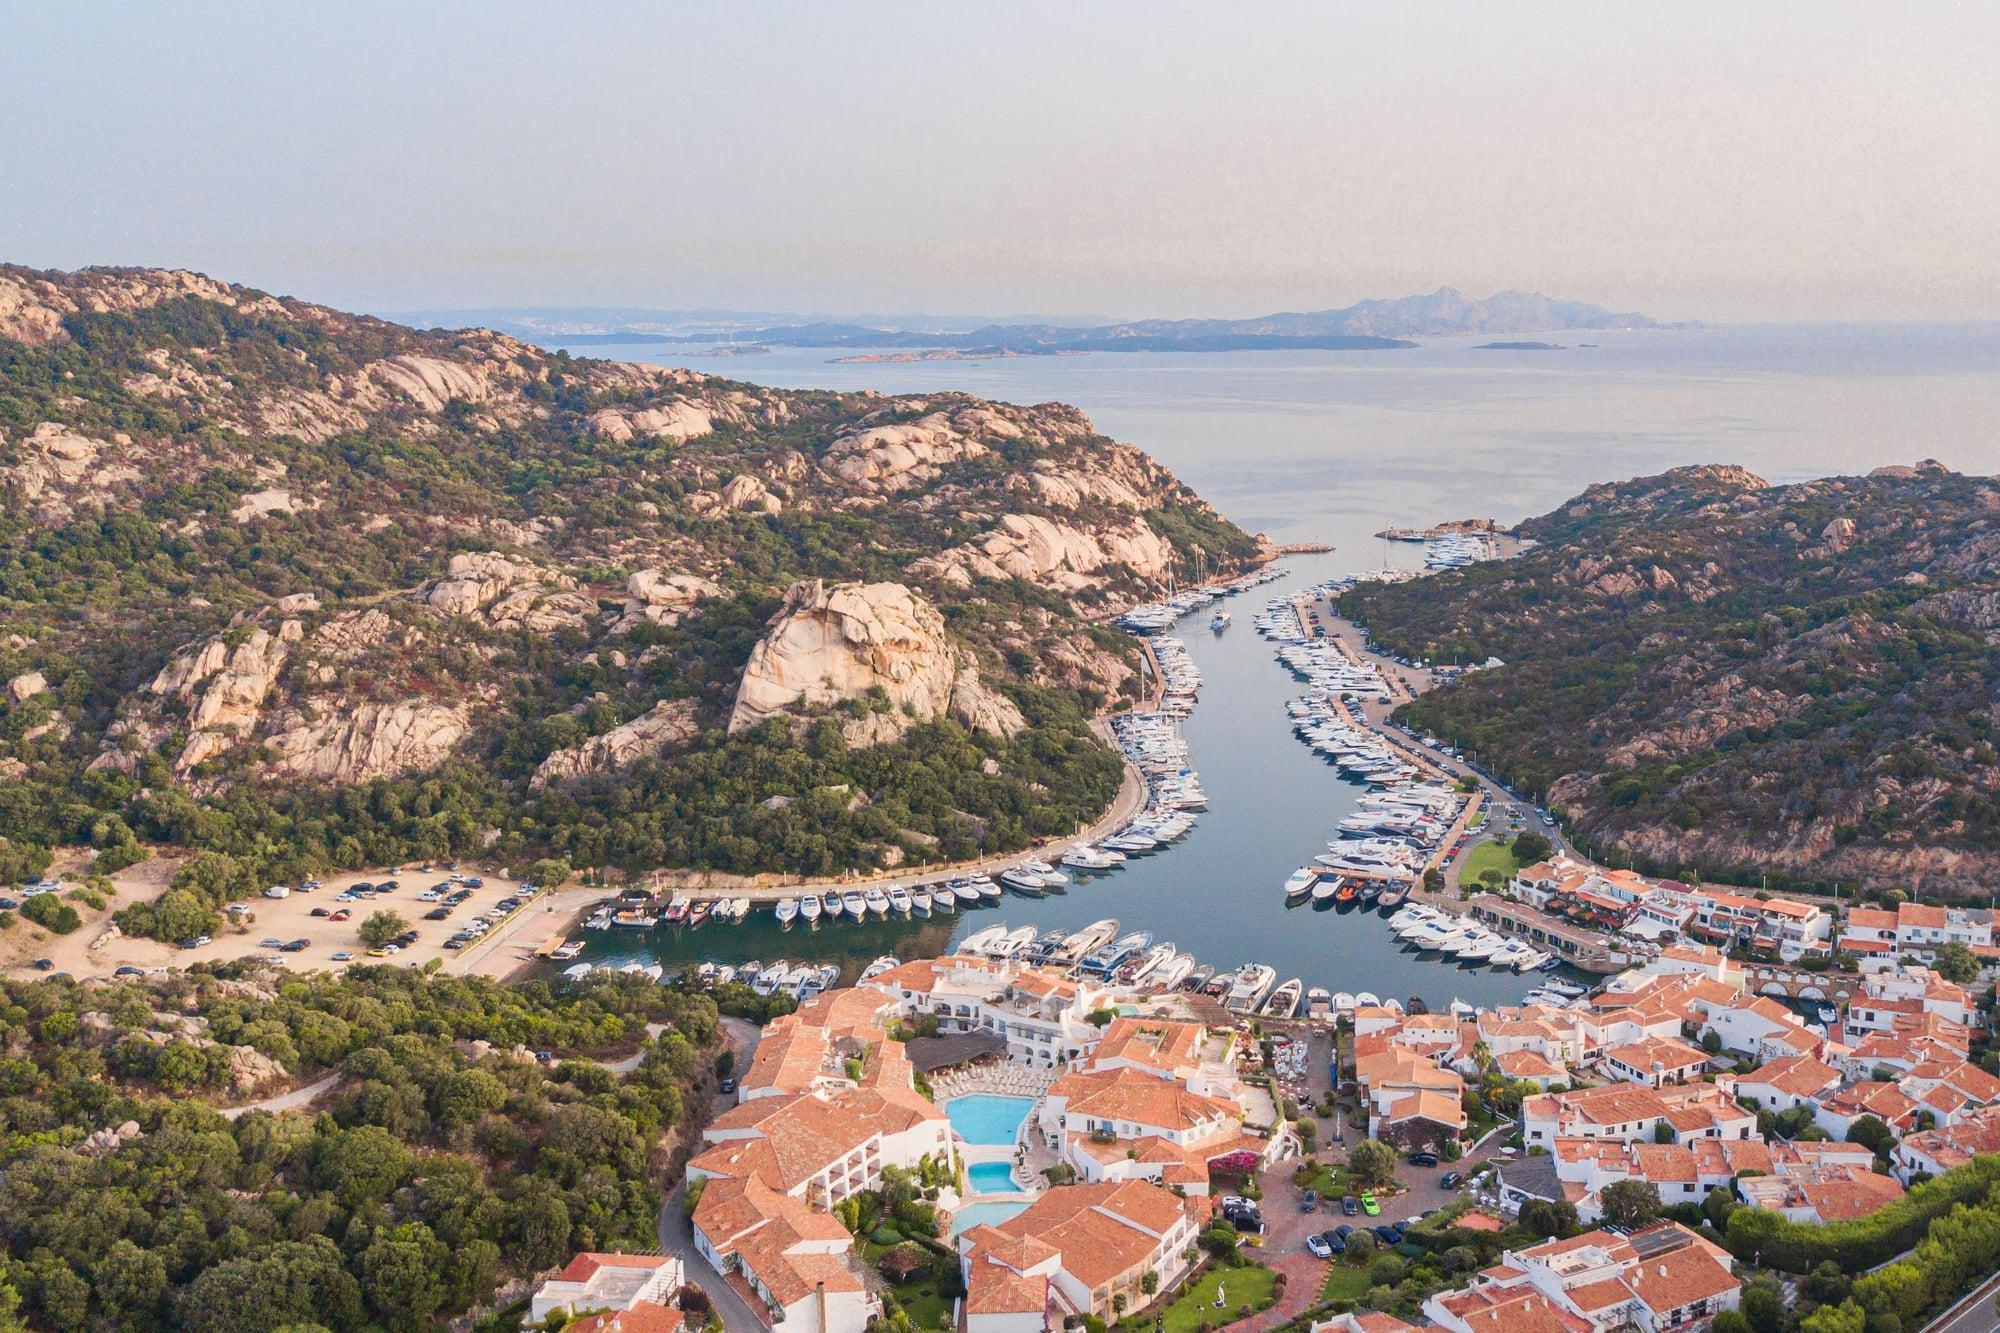
Marina dell’Orso occupies the natural fjord of Poltu Quatu, between Liscia di Vacca and Baja Sardinia, opposite Caprera.
5 photographs
Photograph 1 of 69
Liscia di Vacca
For rentGranite sets the scene, and the home rests naturally against it. Seven bedrooms, each with an en-suite bathroom, look out over manicured lawns and greenery that contrasts with the stone. The pool has a waterfall, and the sound of water marks the hours. For those who love to play, a padel court awaits guests.
Set amid the wild charm of granite, this splendid seven-bedroom villa brings together luxury and natural beauty. Each bedroom has its own en-suite bathroom and offers comfort and peace, for a truly restorative stay.
Stepping outside, you're greeted by a stunning sight. A sparkling pool, complete with a waterfall, invites moments of calm and relaxation: the sound of water creates a soothing backdrop throughout the day.
Exploring the grounds reveals meticulously manicured lawns that stretch in every direction, setting the scene for a peaceful stroll or an outdoor gathering. Lush greenery contrasts beautifully with the rugged granite, in a harmonious blend of natural elements.
For sports lovers, a padel court promises friendly matches framed by wide views. Whether you're an experienced player or simply looking for fun, the court offers hours of play.
Balanced indoor and outdoor spaces, a gourmet kitchen, welcoming living rooms and dining areas: the villa brings together luxury, comfort and natural beauty.
Explore the home one room at a time: choose a room, and alongside the photographs you'll find its story.
01
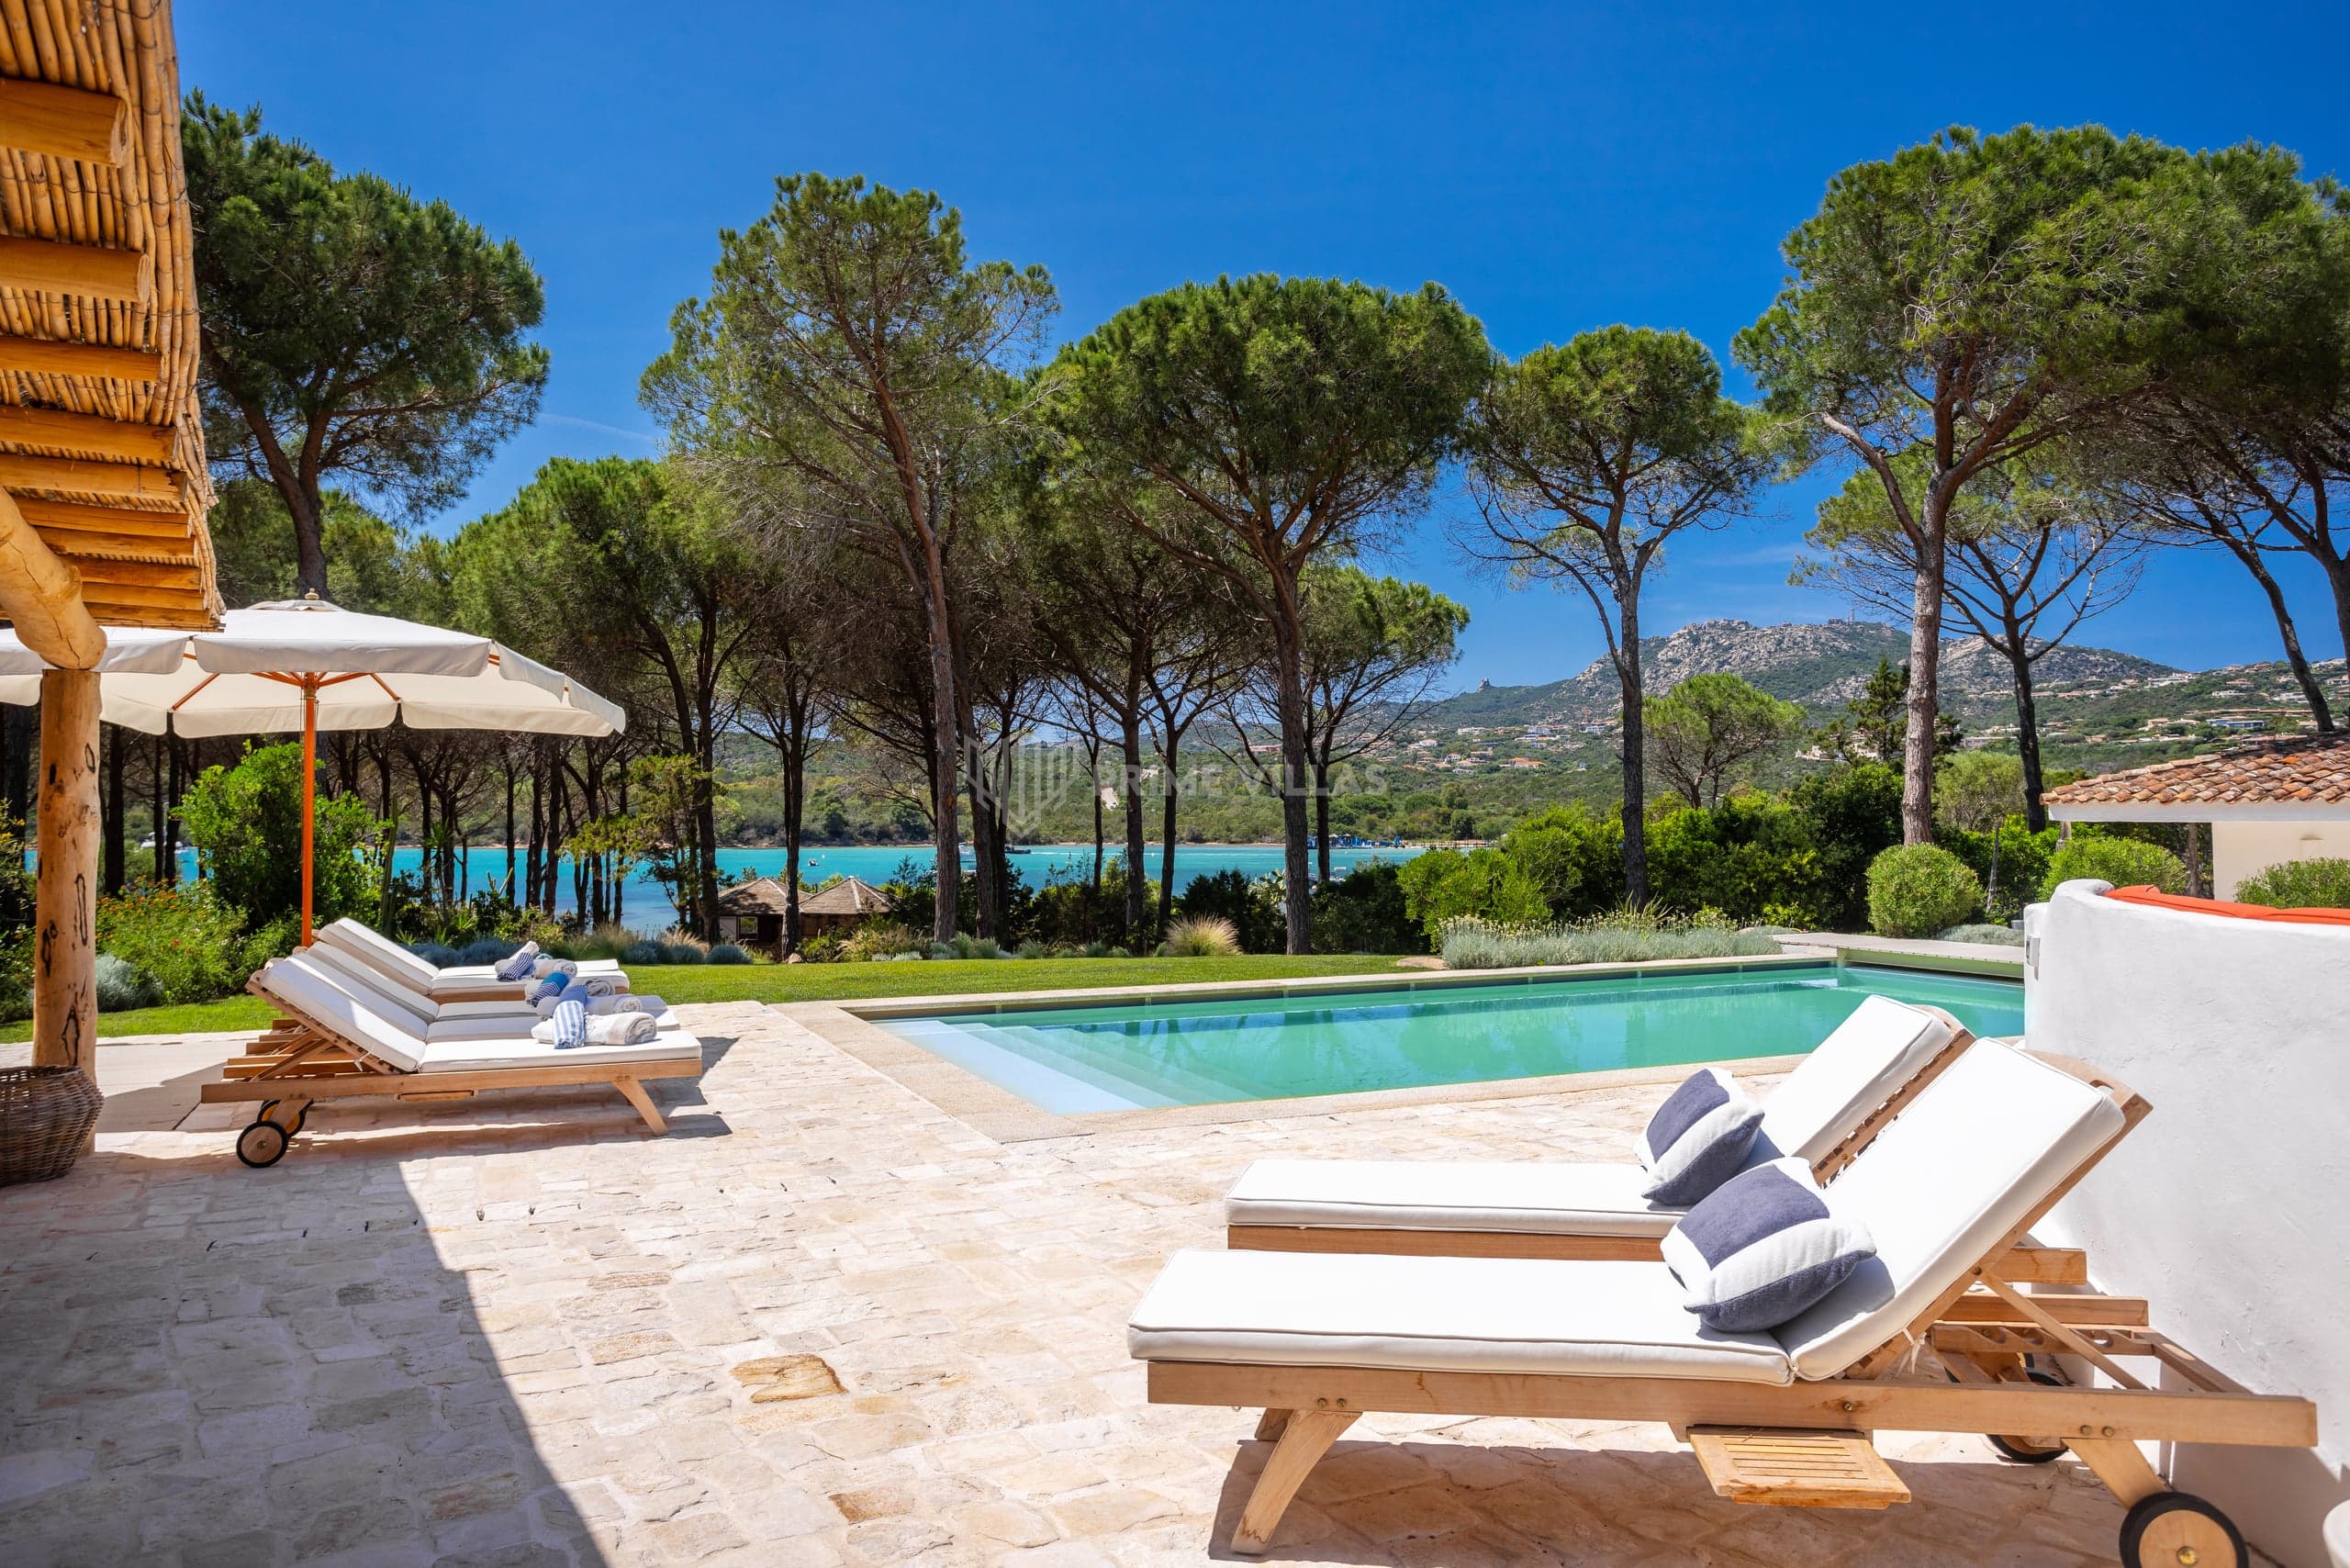
The infinity pool stretches between pale stone sun decks and sheltered verandas, catching the sea view and the surrounding landscape in its reflection. The steady sound of the waterfall accompanies restful hours, while underwater spotlights illuminate the pool by night.
02
Modern architecture in grey stone integrates seamlessly among the rock outcrops and the manicured lawn, creating continuity between built spaces and the landscape. Near the entrance, the granite path leads towards the terraces overlooking the hills and the sea.
03
Spread around the house, meticulously maintained lawns embrace rock outcrops and dry stone granite walls. Set among the Mediterranean scrub and a modern metal sculpture is the barbecue area, while lush greenery borders the private padel court.
04
Shaded areas with timber ceilings host outdoor lounges and dining tables, providing sheltered settings for open-air living. Floor-to-ceiling glass doors and porticoes open directly onto the infinity pool, dry-stone walls and the garden.
05
Large sliding glass doors fill the open-plan living room with light, where stone floors meet timber-slat wall panelling. Comfortable sofas in pale fabric and black track lighting shape an understated space orientated towards the sea.
06
A substantial solid-wood table takes centre stage in this welcoming space, surrounded by black leather chairs. A vast sliding glass wall opens up views of the coast, connecting the dining area directly with the outdoors.
07
Clean lines and dark tones define the modern kitchen, arranged around a central island with an induction hob and a suspended stainless-steel extractor hood. Built-in appliances and stone flooring complete a practical, refined space.
08
Pale parquet floors and thoughtful furnishings set the tone in this bedroom, complemented by a leather bench and contemporary artworks. Large sliding glass doors offer panoramic views of the pool and surrounding hills, leading through to the walk-in wardrobe.
09
Dark finishes and timber parquet create an intimate atmosphere, set off by a leather headboard and a wardrobe with glass doors. French windows connect the room with the landscape outside, ensuring natural light and privacy.
10
Full-height windows open onto a private terrace furnished with armchairs, offering sweeping views of the hills and the padel court. Dark wood floors bring warmth to the space and set off the furnishings.
11
Pale wood across the floors and built-in wardrobes lends wonderful brightness to this bedroom. Wide French windows open directly onto the manicured lawn, seamlessly connecting the interior with the greenery of the garden.
12
Contemporary furnishings with rope chairs and a wooden coffee table converse with the pale parquet and glass doors facing the garden. Wardrobes with smoked glass lead into the refined en suite bathroom, creating a fluid and bright space.
13
Marine motifs and paintings on the walls give this room its character, framed by pale wooden floors and coordinating furniture. A large sliding glass door opens onto the lawn and stone features, right next to the walk-in wardrobe.
14
White walls hung with large modern paintings meet the warmth of parquet flooring in this understated room. Sliding timber-framed doors link the bedroom with the terrace and the surrounding granite outcrops.
15
An elegant leather bench and dark wood parquet underline the refined character of this room. Through the timber French door, views open directly onto the garden greenery, providing natural light and immediate access to outdoor spaces.
16
Bright white walls meet the elegance of dark parquet in a serene, sophisticated setting. A large floor-to-ceiling window reveals a sun terrace with armchairs, opening up panoramic views of the rocky hills and filling the room with light, while the comfortable bed invites restful nights.
17
Calacatta marble and dark stone finishes alternate with parquet floors, featuring wall-hung sanitaryware, a bathtub and walk-in glass showers. Countertop twin basins, black tapware and LED-lit mirrors define spaces of quiet, clean-lined elegance.
18
Fitness equipment including a treadmill and exercise bike sits alongside a massage bed on light wood flooring. The sauna cabin with a dark glass door completes this area dedicated to personal wellbeing, situated within the private spaces of the residence.
19
Nestled among granite rocks and manicured lawns, the private padel court stands out with its green synthetic turf surface and glass walls. Dark wire mesh fencing and the surrounding Mediterranean scrub define this sports facility, designed for entertaining friendly matches against expansive views.
Between Porto Cervo and the headland of Capo Ferro, in the municipality of Arzachena, Liscia di Vacca is one of the historic places on the Costa Smeralda, and has kept its secluded feel: a sandy beach framed by rocks, a jetty for a few boats and the hills among which, in 1963, Luigi Vietti tucked away the most famous of his hotels.
The beach clubs, dining, golf courses and boat outings we recommend while staying at VLV01.
Assomarinas, assomarinas.it · Photograph page
Yachts and marinas
Marina dell’Orso occupies the natural fjord of Poltu Quatu, between Liscia di Vacca and Baja Sardinia, opposite Caprera.
5 photographs
In the same area or of the same proportions, chosen with the same care.
Tell us who's travelling with you and how you picture your stay, and we'll tell you everything about this home that won't fit in a photograph.