
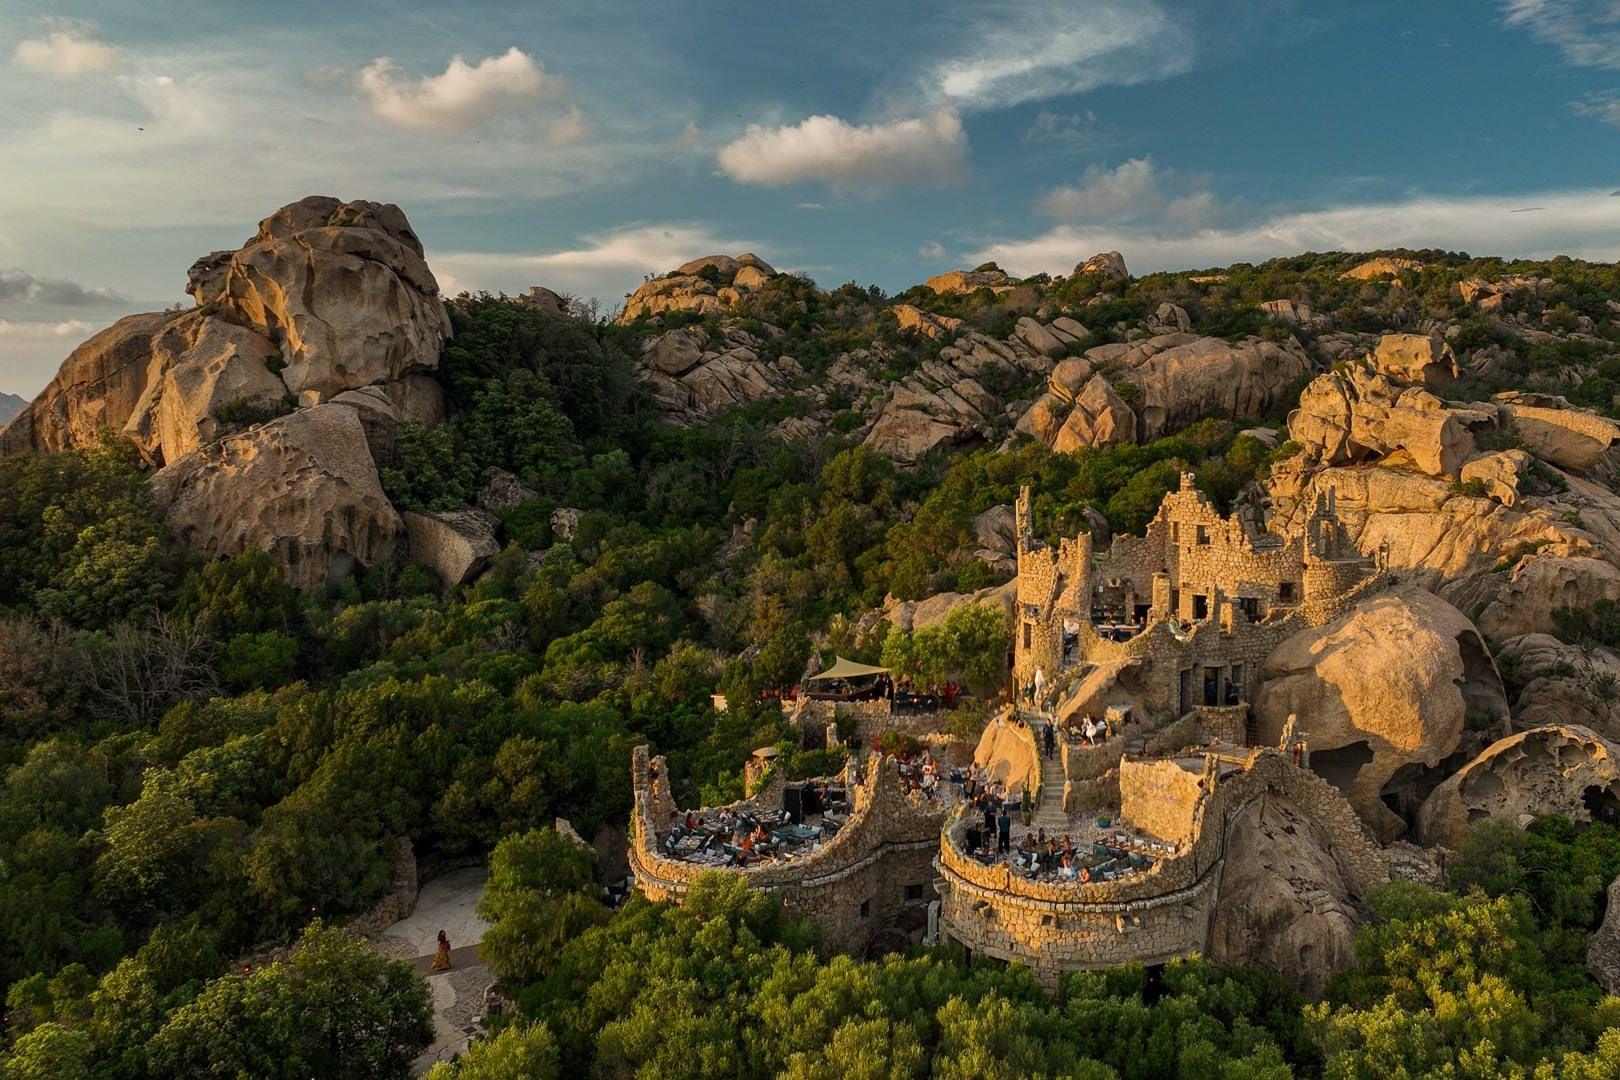
Ritual Club, ritual.it · Photograph page
Nightlife
Ritual Club
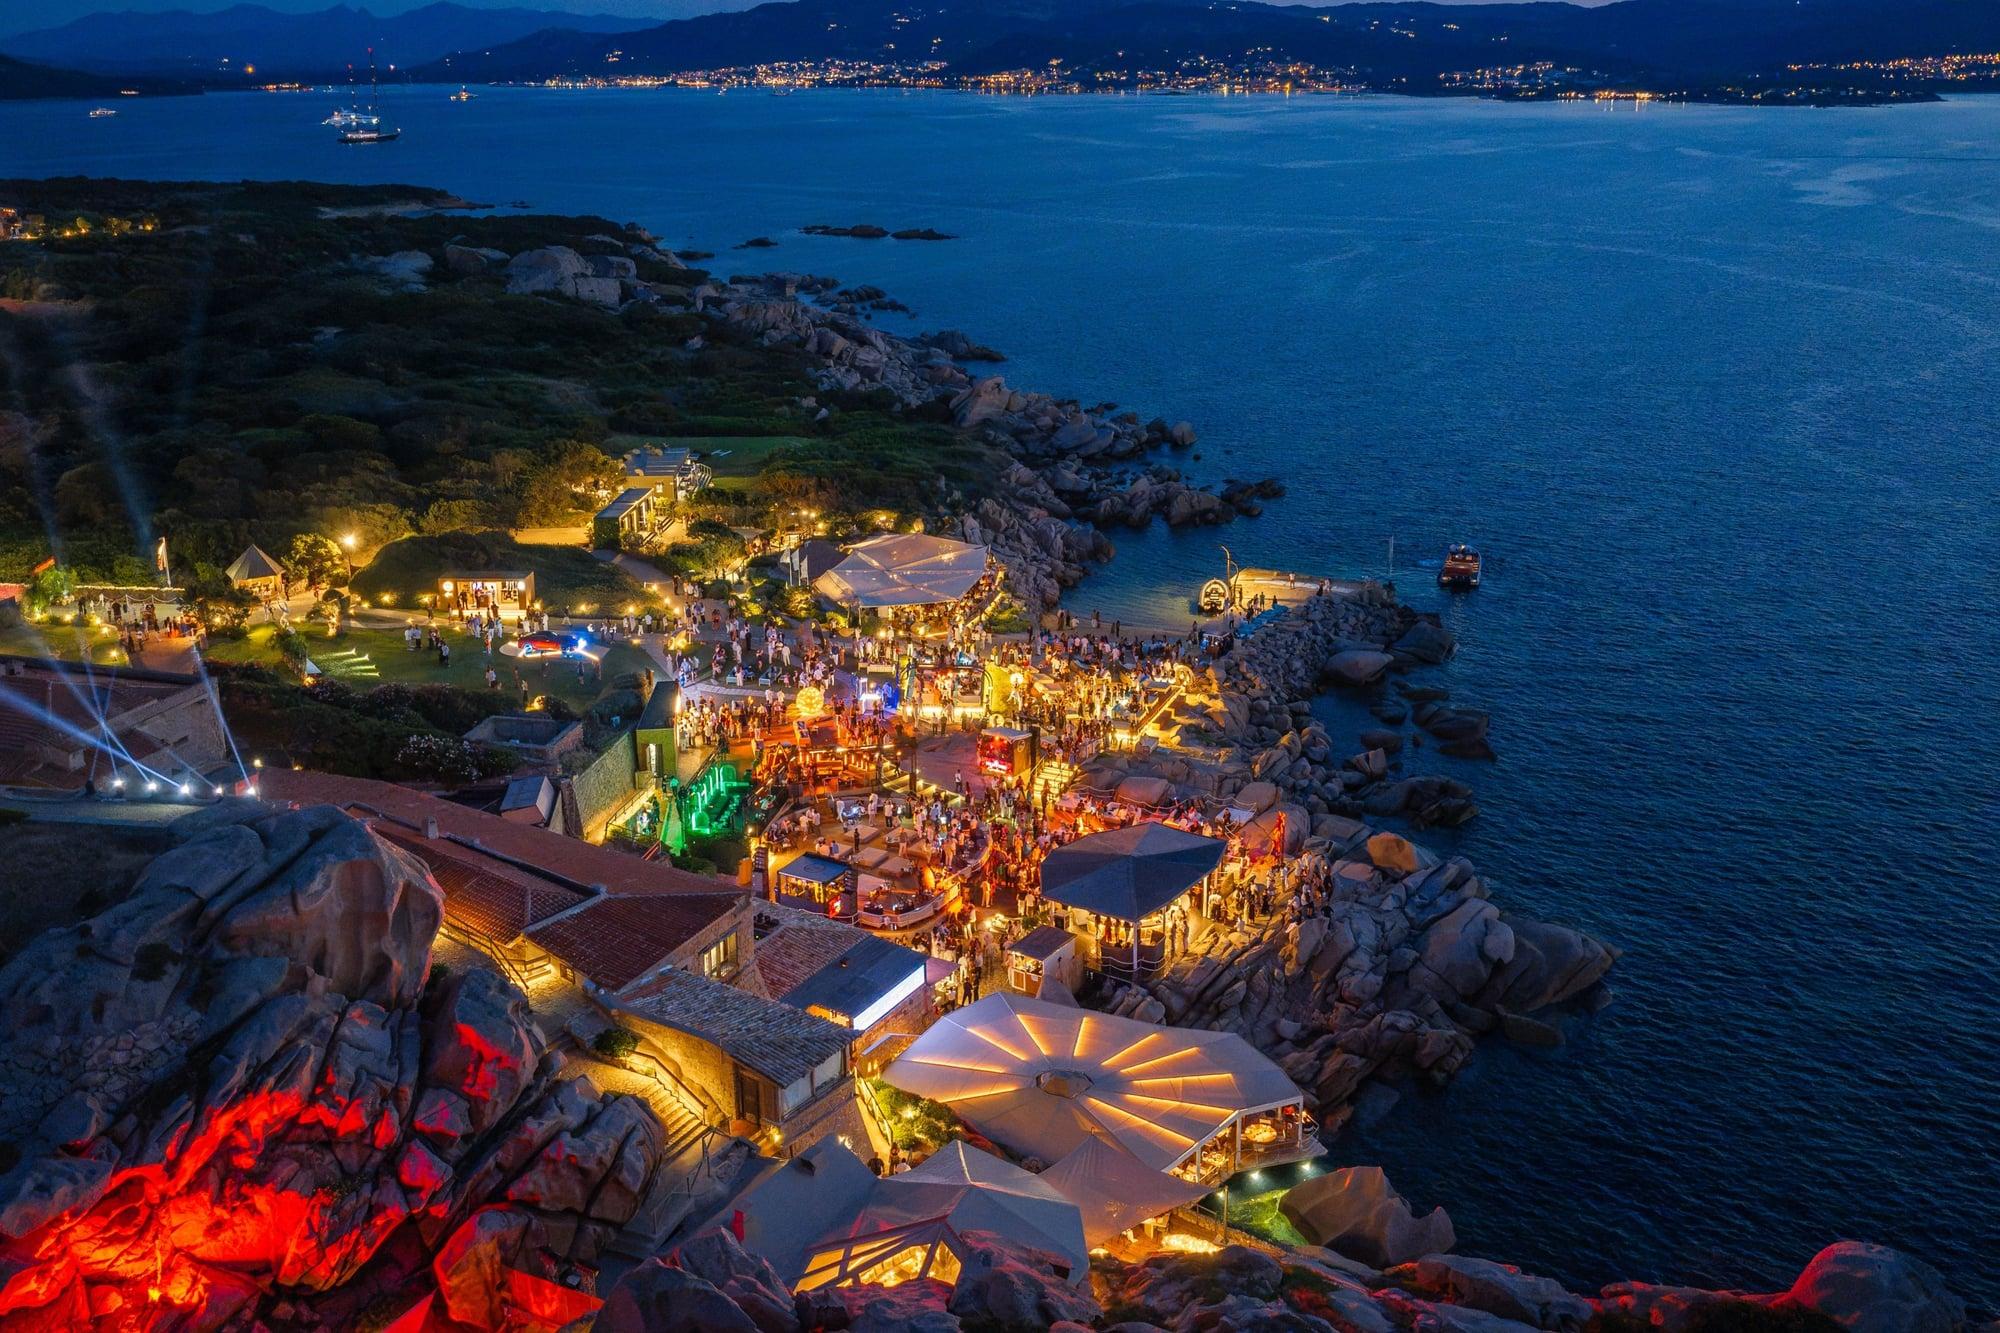
A granite castle perched on the hill of Baja Sardinia along the SP59 towards Porto Cervo, born from the eclectic flair of Andres Fiore.
6 photographs
Photograph 1 of 52
Liscia di Vacca
For rentThe villa stands right above the sea, just above the renowned Hotel Pitrizza, set among Mediterranean greenery and granite formations. Nine en-suite bedrooms welcome up to eighteen guests between the main house and the guest annexe. The living room opens on one side onto an inner courtyard and on the other onto the panoramic pool.
Nestled in lush Mediterranean vegetation and surrounded by striking granite formations, the property enjoys a spectacular panoramic setting right above the sea, just above the renowned Hotel Pitrizza. Elegant and refined, this exclusive villa brings together contemporary architecture, high-end comfort and unspoilt nature.
The villa can accommodate up to 18 guests across nine bedrooms, all with en-suite bathrooms and wooden floors. The main house holds seven: a master suite with a king-size bed, en-suite bathroom and walk-in wardrobe, two double bedrooms with walk-in wardrobes and en-suite bathrooms, and four double bedrooms with en-suite bathrooms. The guest annexe adds two twin bedrooms, ideal for anyone seeking even greater privacy.
At the heart of the villa is the light-filled living room, which opens through large sliding glass doors on one side onto the inner courtyard and on the other onto the spacious sea-view pool. The indoor dining room leads through to a modern kitchen in white and stainless steel, fully equipped.
The outdoor spaces offer numerous relaxation areas, an outdoor dining area, an outdoor kitchen with barbecue, and a splendid panoramic pool with sun loungers. A fitness room with an underwater view into the pool completes the villa.
Explore the home one room at a time: choose a room, and alongside the photographs you'll find its story.
01
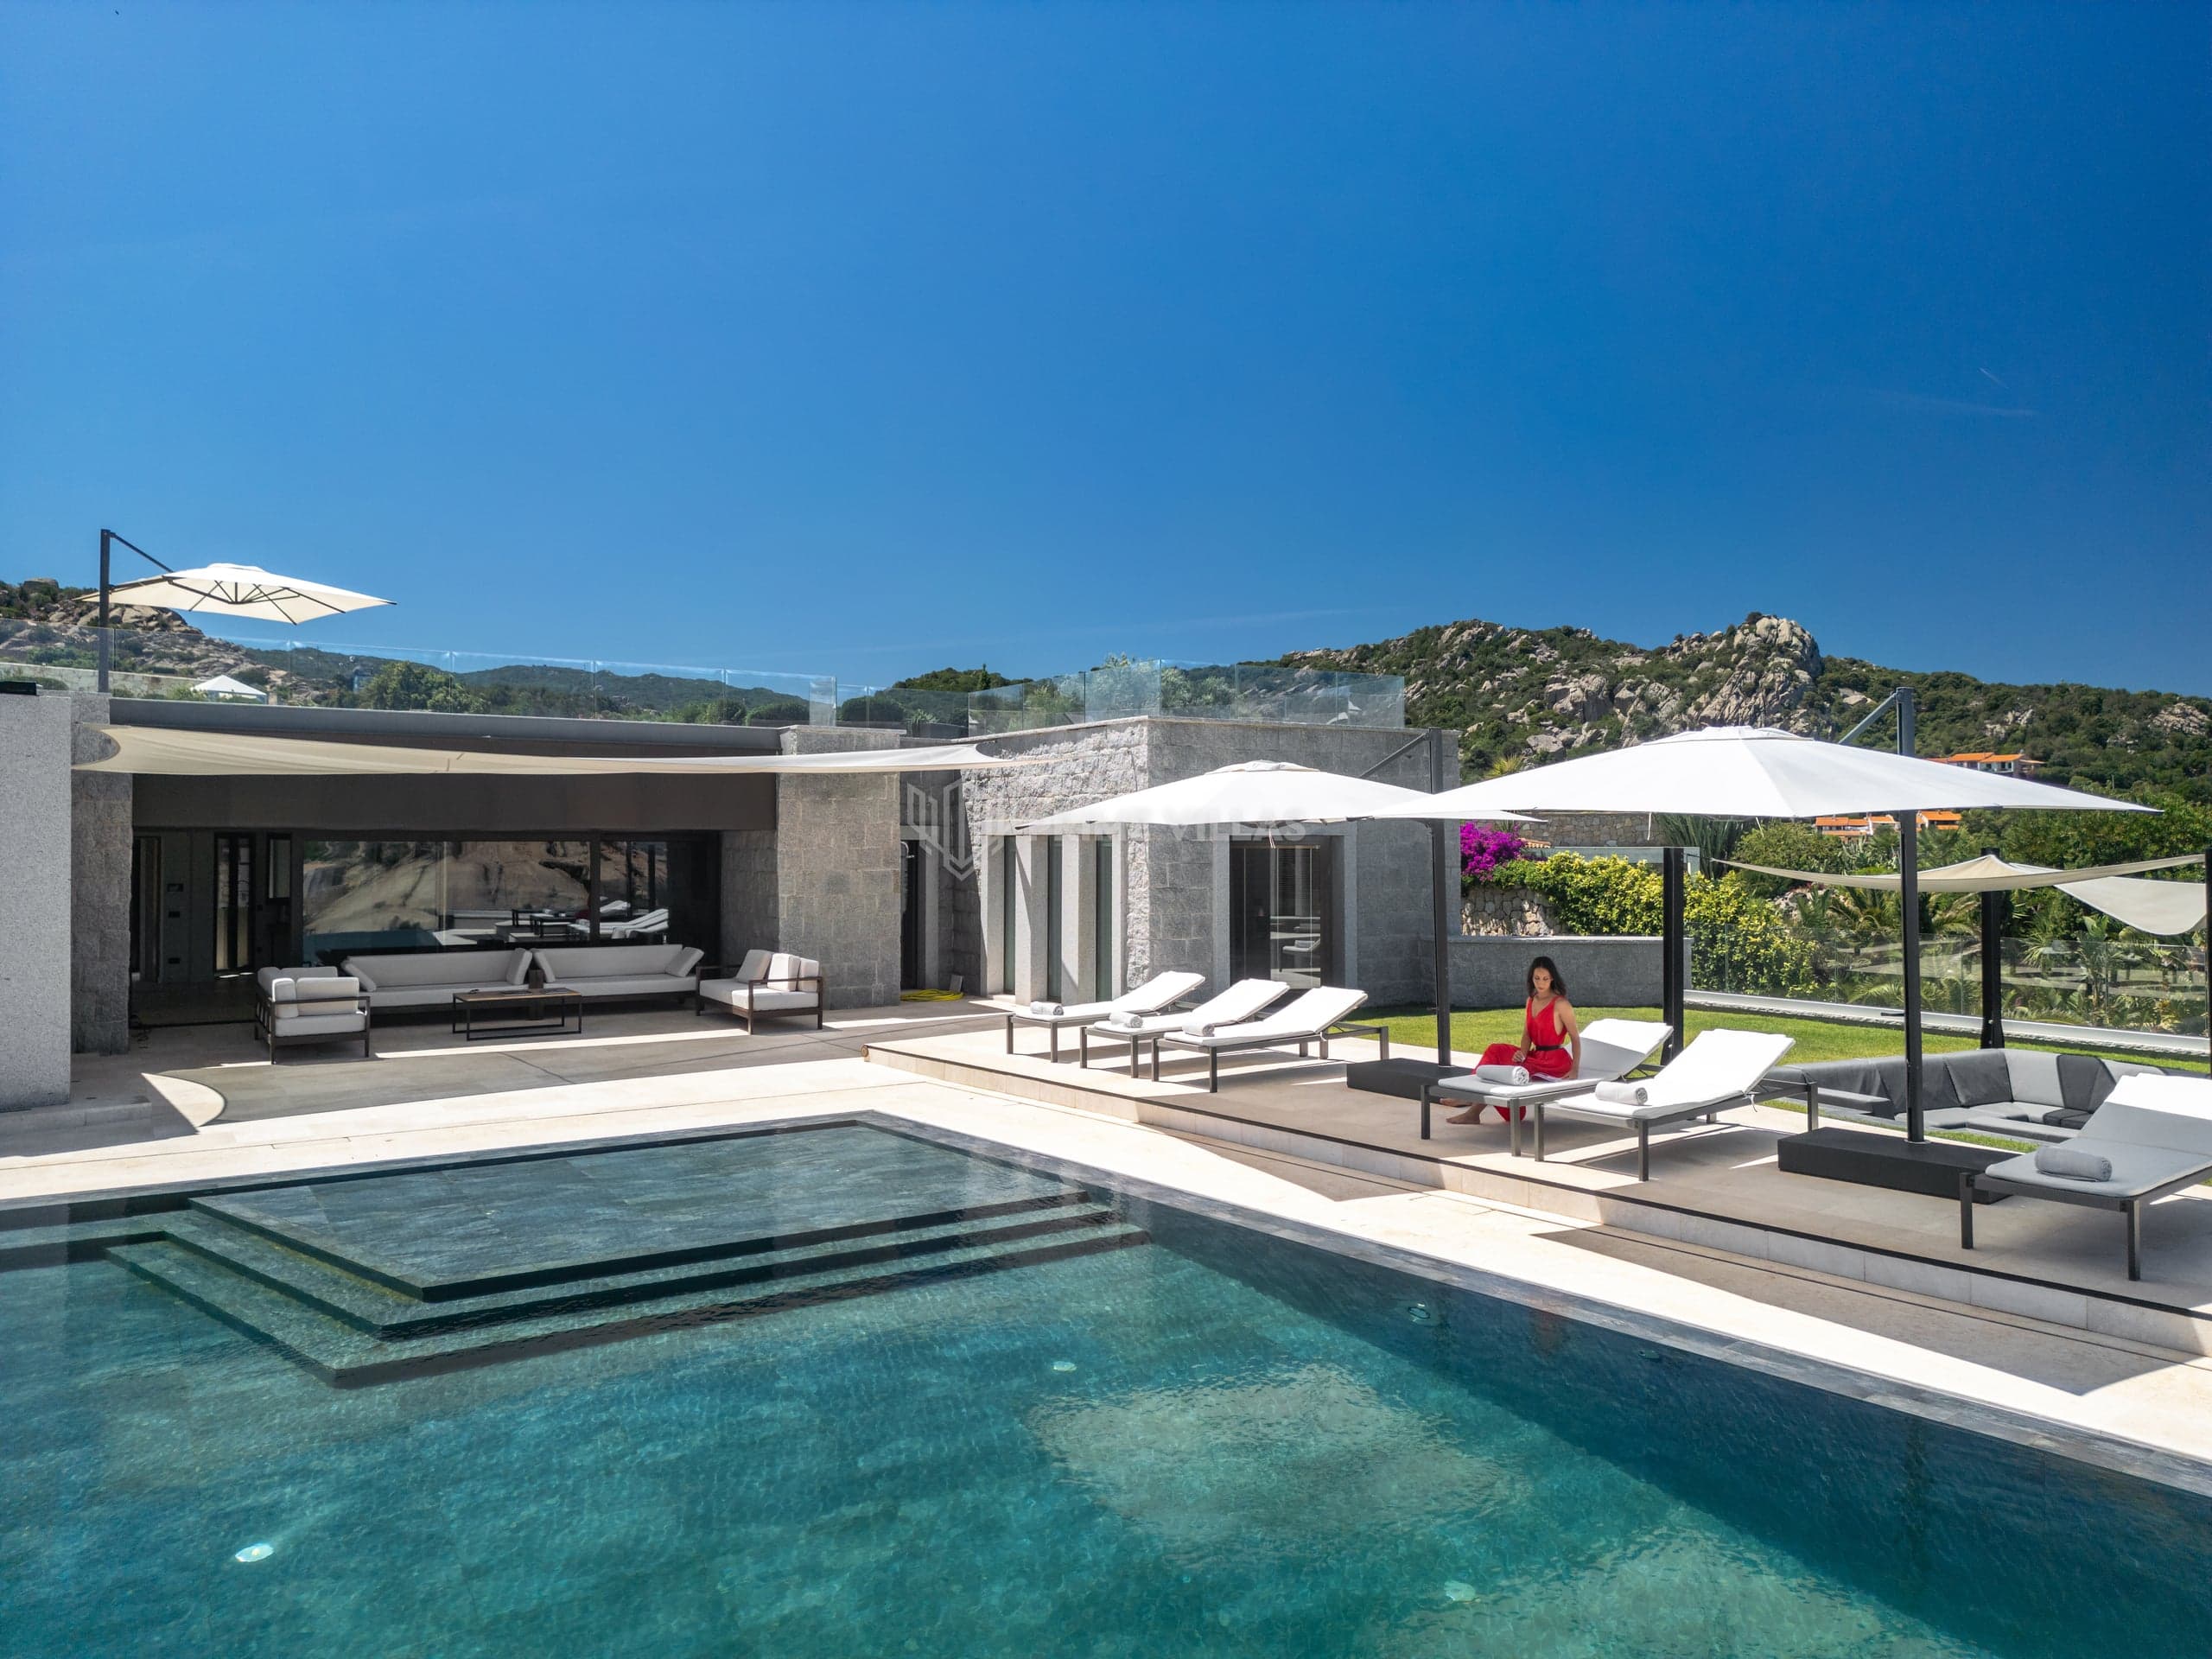
Perched above the pale granite rocks, the free-form pool commands the panoramic terrace bordering the Mediterranean scrub. Sun loungers dot the stone sun deck, while a sturdy covered veranda holds a large dining table carved from rough-hewn granite.
02
Granite walls define the façade, where large corner glazing in timber frames mirrors the Mediterranean scrub. Protected by shaped wrought-iron railings, the Sardinian stone pathway traces the edge of the grounds overlooking the sea above Hotel Pitrizza, revealing panoramic views filled with extraordinary light.
03
Covered porticoes and verandas hold monolithic tables in shaped granite, set between imposing stone pillars and natural rock walls. These outdoor spaces opening onto the pool courtyard include a summer kitchen, a wood-fired oven and a built-in barbecue, while the pergola frames panoramic sea views.
04
Light-filled hallways lead into the interiors, alternating between pale marble floors, stone and warm parquet. Refined wood panelling with built-in bookshelves and artwork lines the walls, while wide sliding glass doors bring natural light along corridors fitted with recessed ceiling spotlights.
05
Through wide timber-framed sliding glass doors, the light-filled living space opens to sweeping views of the sea and garden. White sofas rest on pale parquet, leading naturally into the wood-panelled hallway and the modern steel island kitchen, designed to connect effortlessly with the outdoors.
06
A large wooden table commands the indoor dining room, designed with refined simplicity and warmed by rich parquet tones. The walls showcase bespoke furniture and artwork, while timber sliding glass doors open to link the dining area directly to the poolside.
07
A generous central island with a steel extractor hood anchors the kitchen, equipped with modern integrated appliances and clean white cabinetry. The dark granite worktop complements the indoor dining table, set opposite expansive sliding glass doors that open directly towards the pool.
08
A wide timber-framed sliding glass door defines this quiet bedroom, framing the covered terrace outside. Finished with pale flooring and an armchair in golden tones, the room offers a peaceful setting filled with the natural light filtering through the terrace glass.
09
A slatted timber headboard sets the modern tone of this double bedroom, laid over elegant pale stone flooring. A large timber-framed French window opens straight onto the garden, while daylight washes over the understated furnishings, including a comfortable armchair.
10
Red accents and burgundy details enrich this double bedroom, laid with warm dark timber parquet. Complete with a fuchsia armchair and built in wardrobe, the room opens through French doors onto the private terrace, furnished with a sun lounger looking out towards the hillside greenery.
11
Recessed ceiling lighting casts a soft glow over dark parquet floors and the white headboard, set beneath a peacock painting. The room includes a practical walk-in wardrobe with sliding panels and opens onto the terrace, shaded by curtains in bright orange tones.
12
Dark woods and parquet flooring characterise the master bedroom, furnished with a white double bed and matching bench. An elegant television console completes the interior, while French doors open to views of the Mediterranean scrub across a secluded little terrace facing the hills.
13
Set within the calm of the home, the suites maintain a constant dialogue with nature through expansive glazing leading to private terraces or the garden. Parquet flooring, timber headboards and refined colour accents embrace the rooms, presenting luminous vistas towards the sea and hills.
14
Pale parquet brings remarkable light to this bedroom, appointed with a decorative panel headboard and a study nook with a wooden desk beneath a library-themed painting. The wide sliding glass door ensures a seamless transition out to the quiet patio.
15
Fine wall finishes in beige and veined brown marble define the bathrooms, where double countertop basins accompany large mirrors. Glass showers, bathtubs and understated porthole windows framed in timber complete these spaces dedicated to wellbeing.
16
Dedicated to exercise and leisure, the fully equipped gym offers professional machinery, mirrored walls and porthole windows, boasting an evocative underwater view into the pool. Beside it, the recreation area features table football amidst contemporary art pieces and a majestic outcrop of exposed granite.
17
Natural granite outcrops emerge along the inner wall of this leisure space, centred on a table-football table. Adorned with contemporary artwork, the room connects directly with the fitness area, offering a perfect blend of practicality and understated elegance.
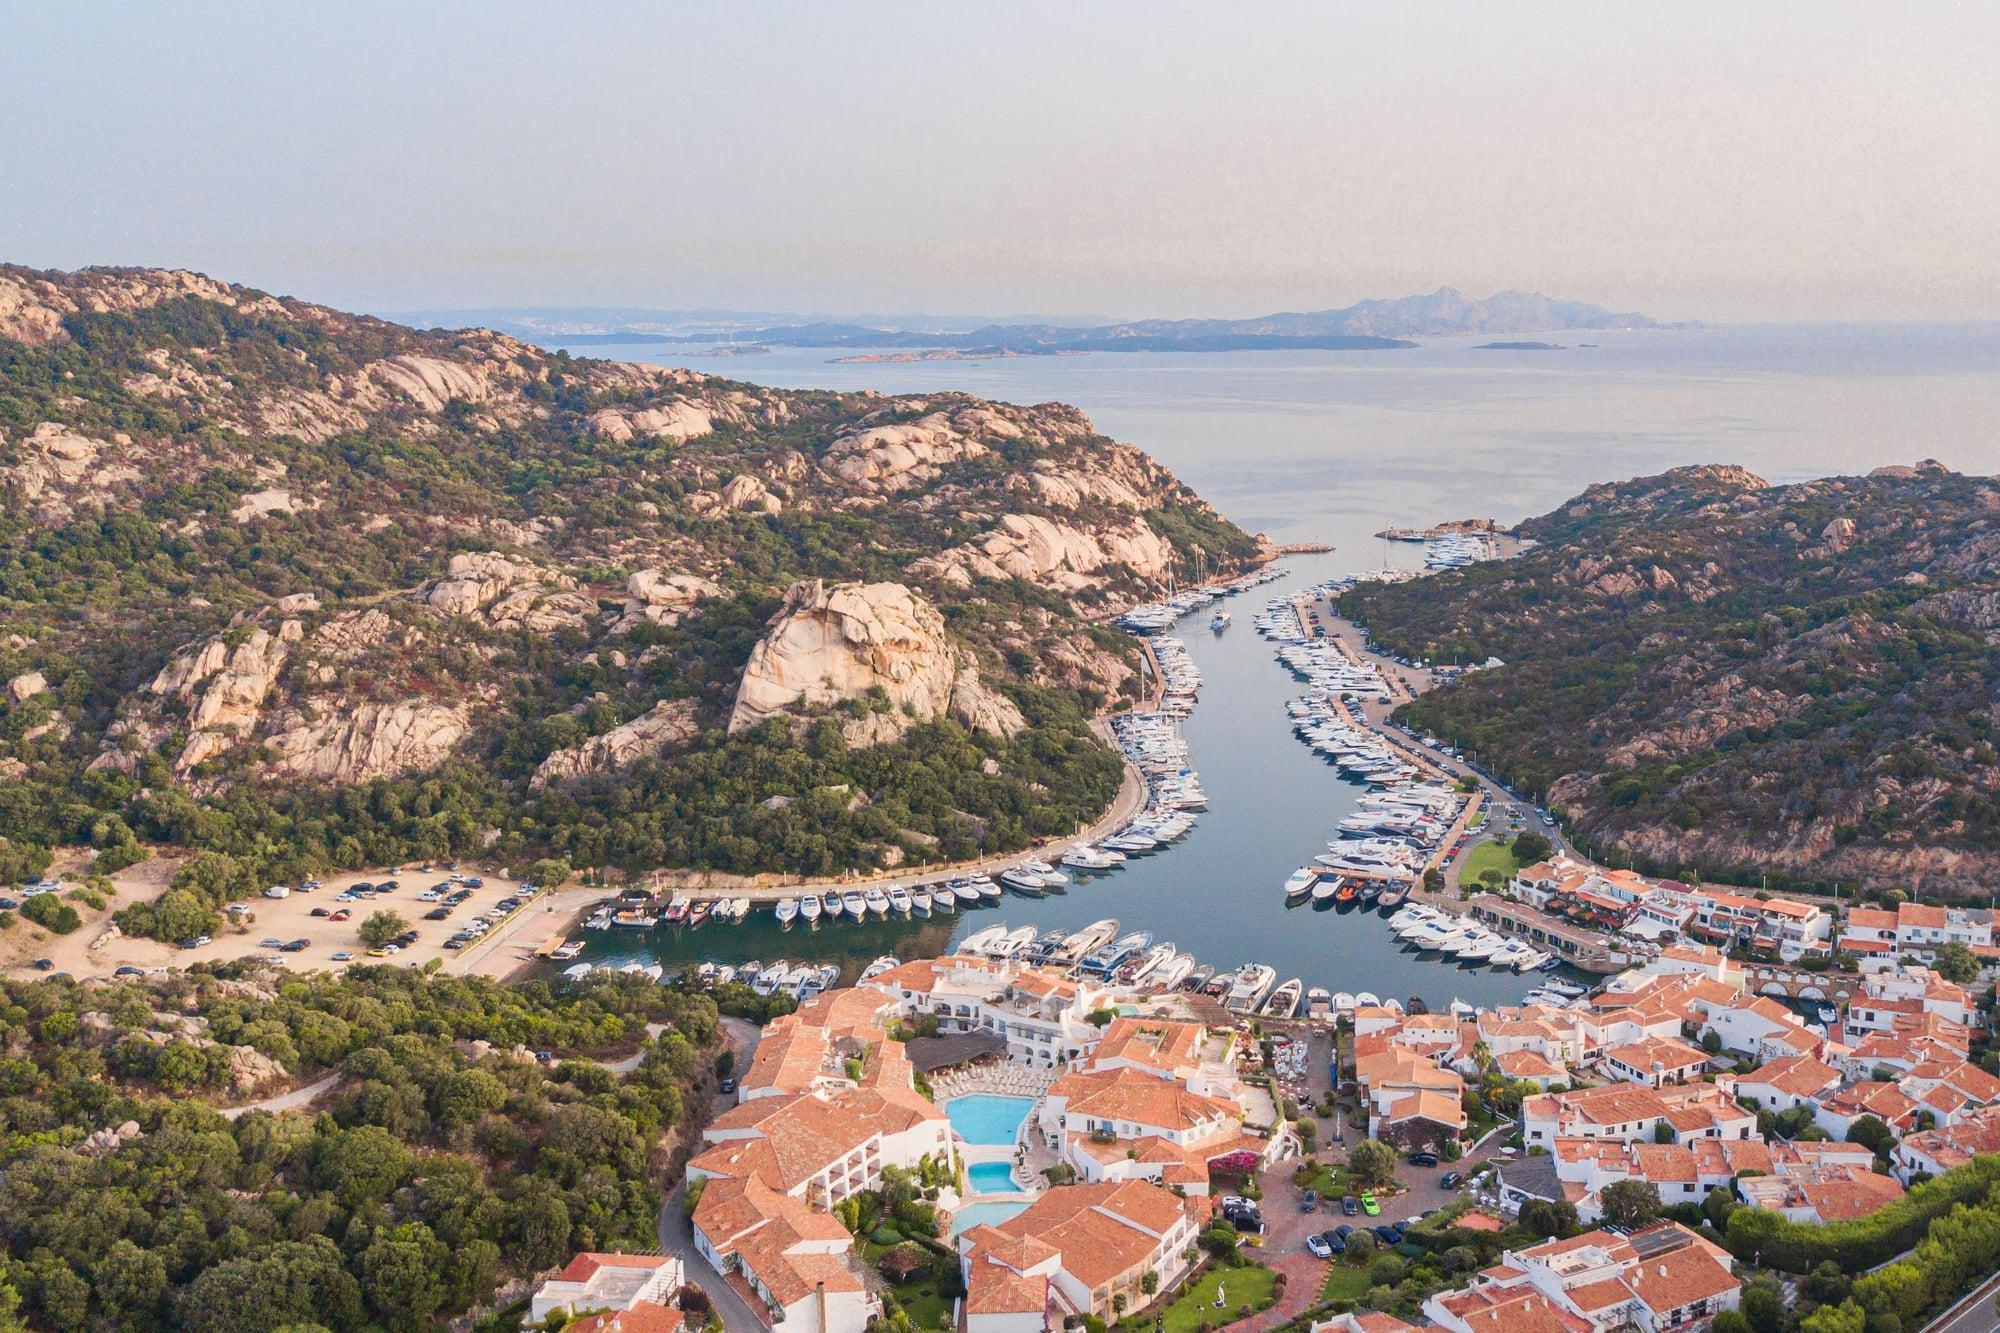
Between Porto Cervo and the headland of Capo Ferro, in the municipality of Arzachena, Liscia di Vacca is one of the historic places on the Costa Smeralda, and has kept its secluded feel: a sandy beach framed by rocks, a jetty for a few boats and the hills among which, in 1963, Luigi Vietti tucked away the most famous of his hotels.
The beach clubs, dining, golf courses and boat outings we recommend while staying at VLV02.
Ritual Club, ritual.it · Photograph page
Nightlife
A granite castle perched on the hill of Baja Sardinia along the SP59 towards Porto Cervo, born from the eclectic flair of Andres Fiore.
6 photographs
In the same area or of the same proportions, chosen with the same care.
Tell us who's travelling with you and how you picture your stay, and we'll tell you everything about this home that won't fit in a photograph.