
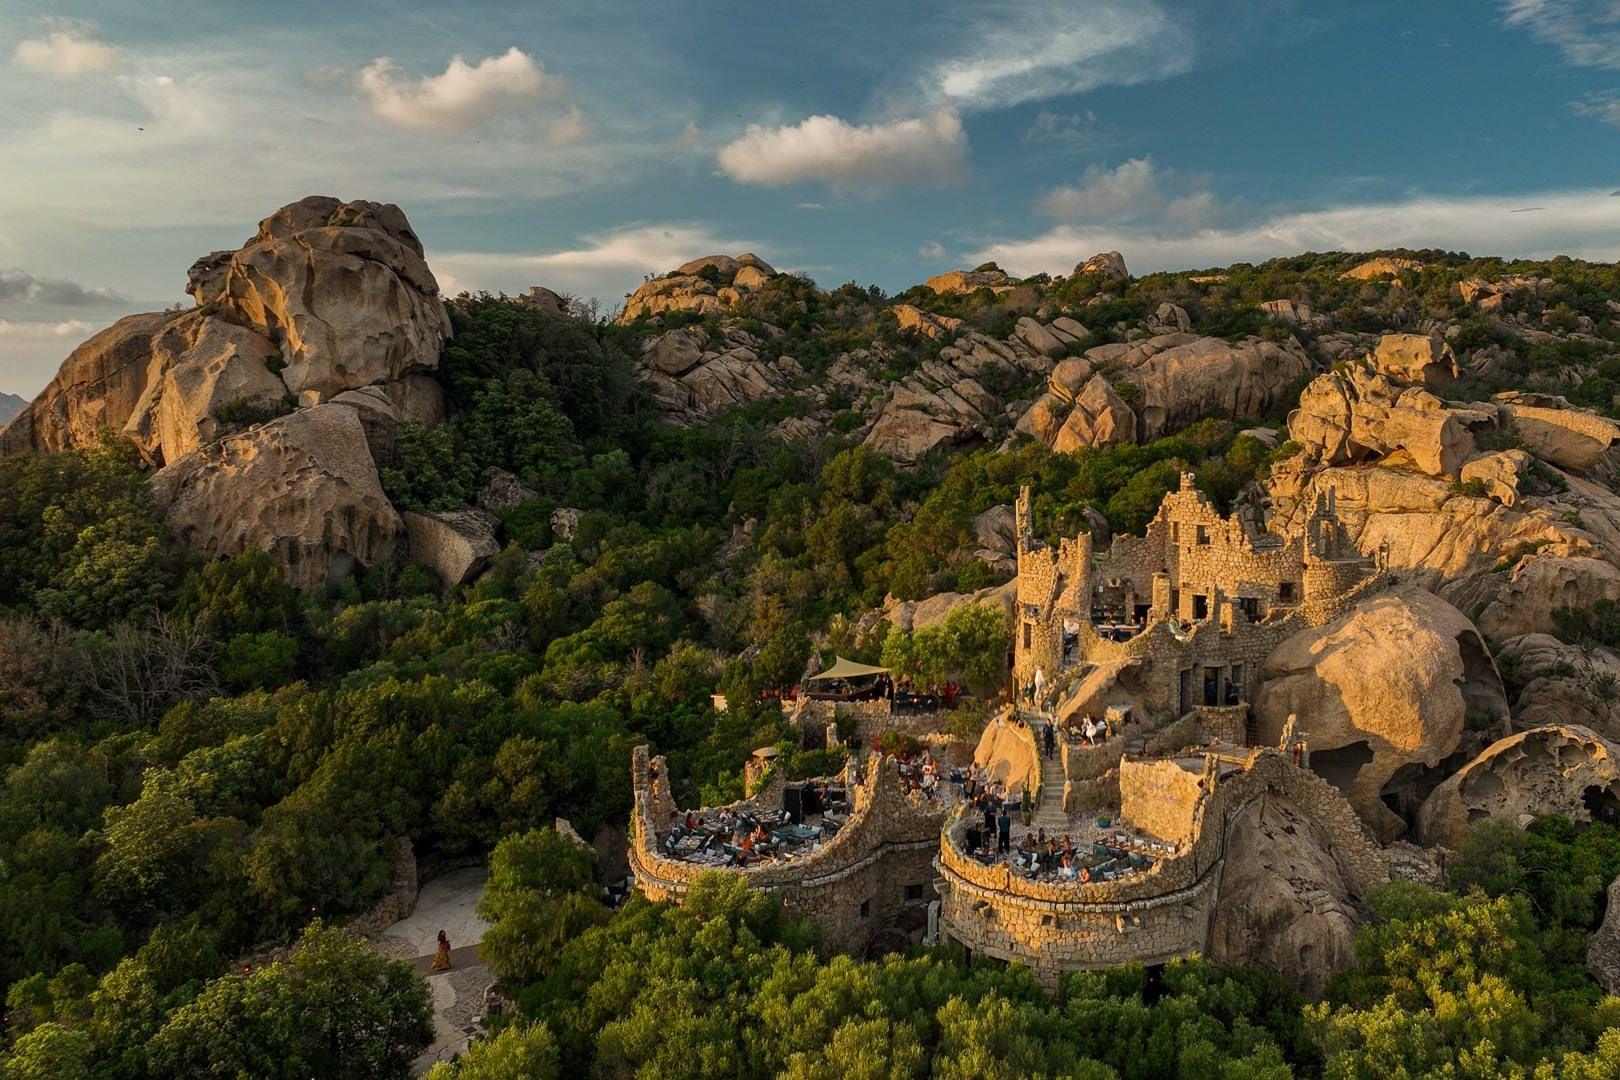
Ritual Club, ritual.it · Photograph page
Nightlife
Ritual Club
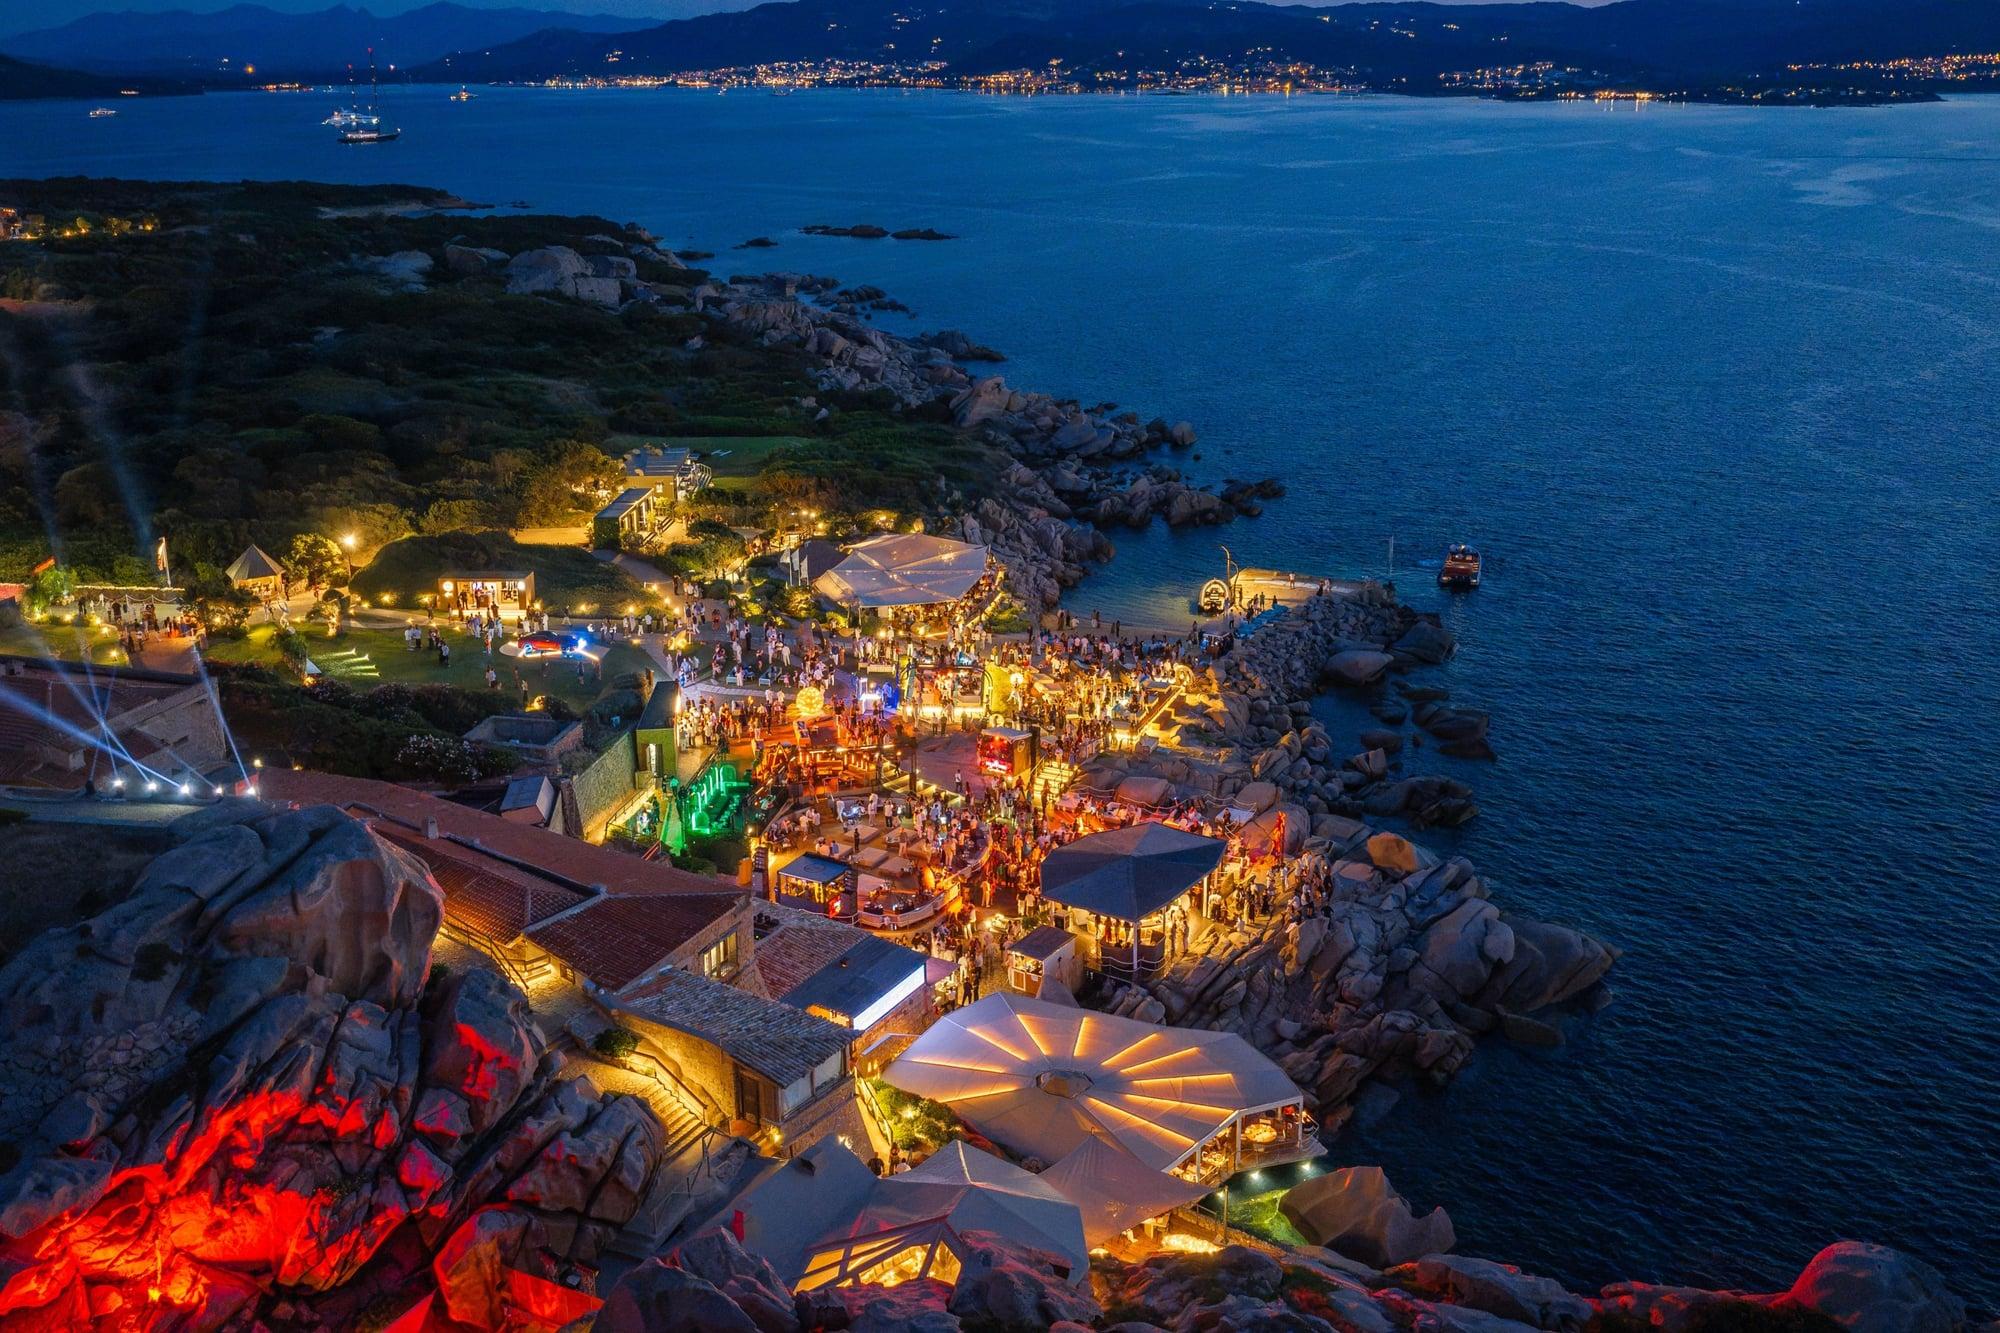
A granite castle perched on the hill of Baja Sardinia along the SP59 towards Porto Cervo, born from the eclectic flair of Andres Fiore.
6 photographs
Photograph 1 of 33
Liscia di Vacca
For rentThe living room is a single large open space looking out onto the pool, and the view stretches far into the distance. Five bedrooms with en-suite bathrooms give everyone their own peace and quiet. Outside, the landscaped garden holds an outdoor dining table and a second kitchen. The pool is heated, the Starlink connection is fast, and little ones have their own space.
This splendid villa opens with a generous open-plan living room and a fully equipped kitchen, looking out over the pool and a panoramic view that accompanies every moment of the day. Designed for comfort and style, the property features five en-suite bedrooms: privacy and comfort for every guest.
Outside, a landscaped garden surrounds the villa, complete with an outdoor dining area and a second kitchen, ideal for effortless entertaining. Covered parking adds a convenience you will appreciate every day.
The amenities match every expectation: a heated pool, air conditioning, high-speed Starlink internet and a range of child-friendly features that make the villa the right haven for families and groups of friends.
Explore the home one room at a time: choose a room, and alongside the photographs you'll find its story.
01
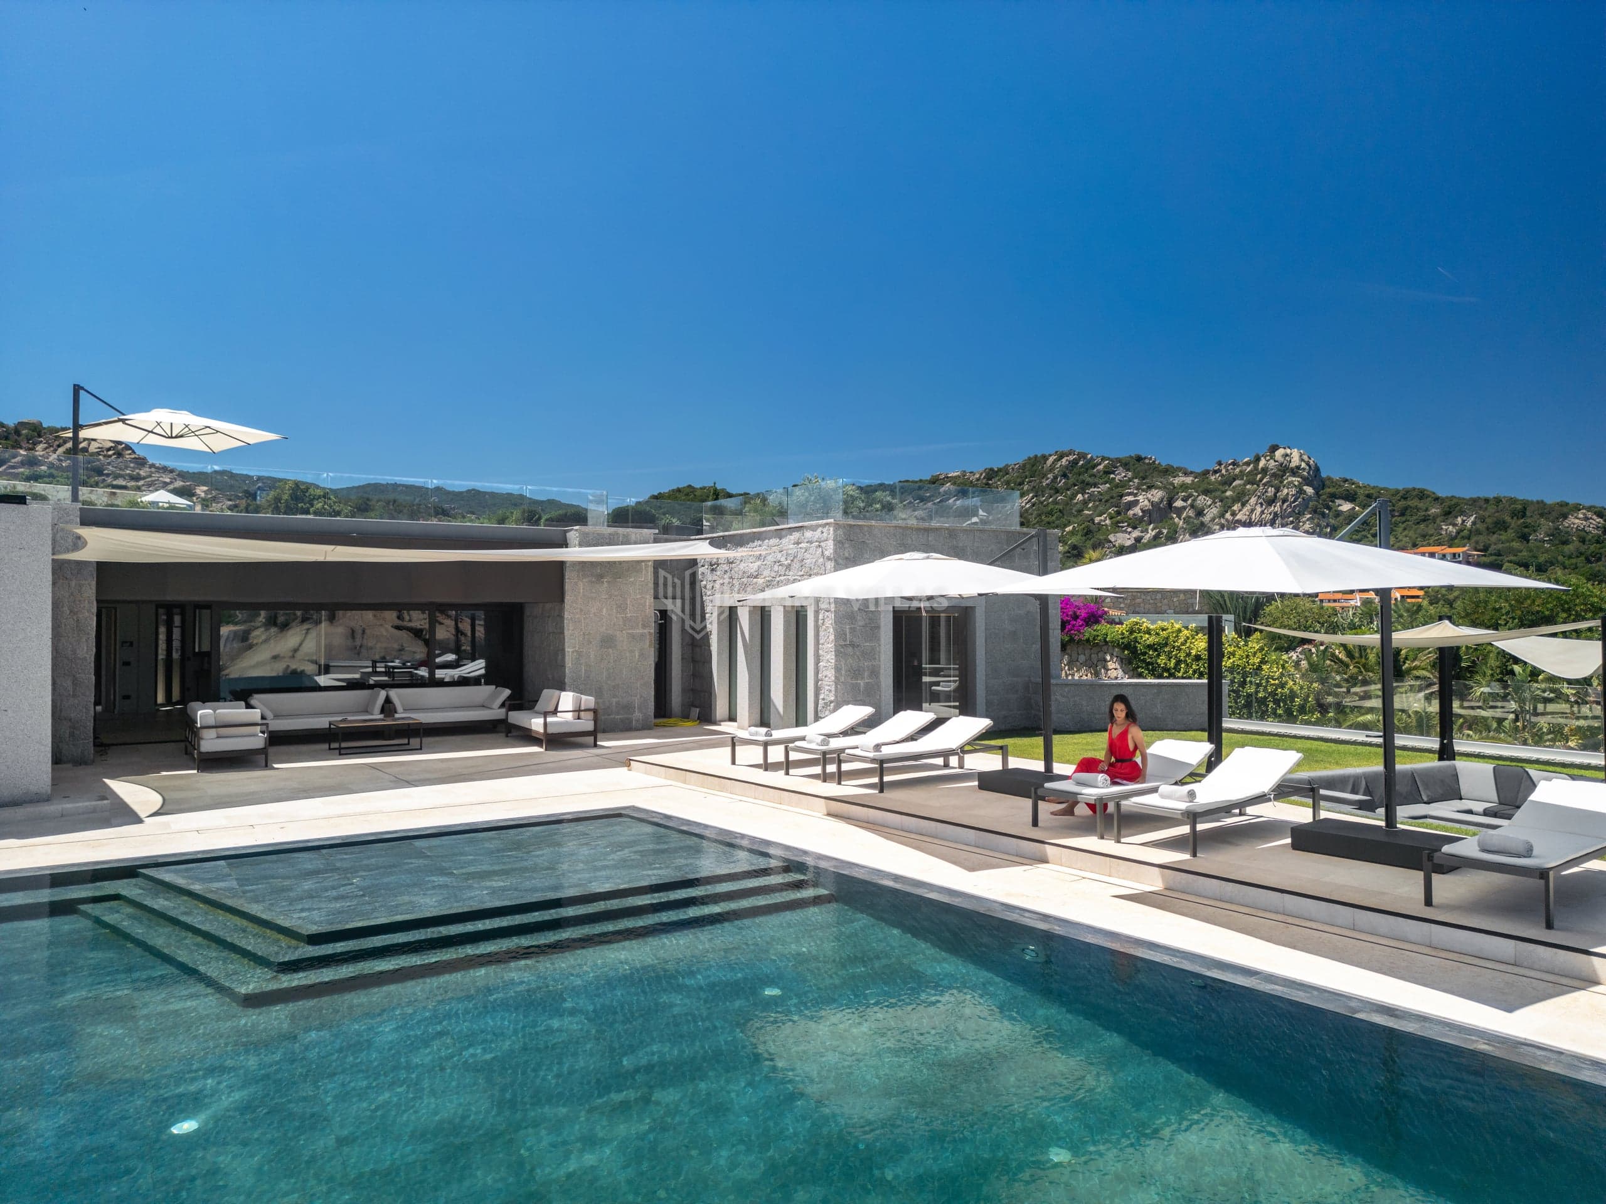
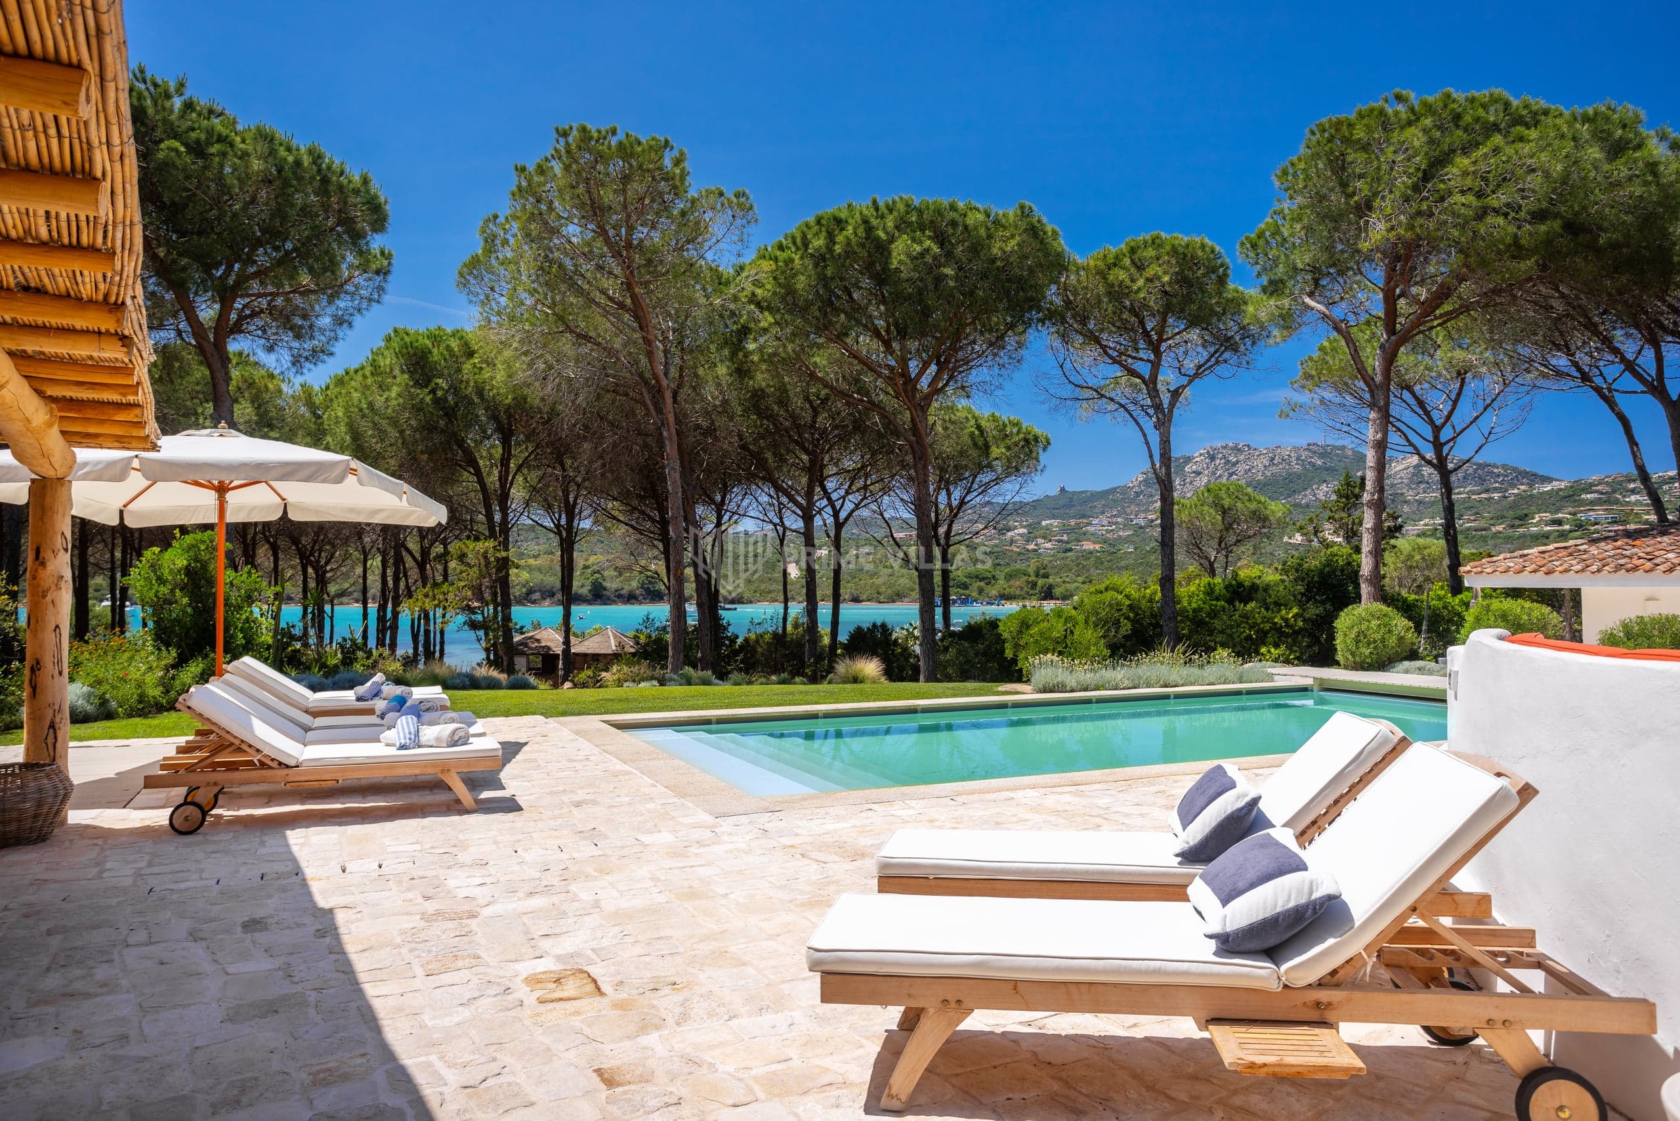
The heated pool stretches alongside the pale stone paving, while the sea view unfolds on the horizon beyond the exposed granite walls. Elegant white gazebos with light blue curtains shade the sun loungers and the lounge area from the sun, looking directly out over the water.
02
Set within Mediterranean scrub among rocky hills, the villa reveals its granite architecture enriched by vibrant purple bougainvillea blooms. A paved pathway leads through the manicured garden to large picture windows, where natural slopes embrace the house in complete harmony with the Costa Smeralda landscape.
03
Beneath the covered veranda with its whitewashed timber beams, the laid dining table sits naturally against granite rocks and Mediterranean scrub. The travertine terrace hosts a corner lounge with pale cushions and a sculptural root coffee table, looking straight out towards the blue line of the sea.
04
Beyond the large sliding glass doors that open onto the terrace and the pool, natural light floods the main room of the home. A comfortable white corner sofa and a glass coffee table with raw timber create a welcoming space, designed to admire the sea at any time of day.
05
This light-filled open-plan space brings together conviviality and tactile refinement, with travertine flooring and dry-stone walls. The dining table sits alongside the marble kitchen island, while floor-to-ceiling sliding glass doors open directly to the green garden and the pool.
06
An impressive wooden sculpture hangs from the ceiling in front of the large window, giving the kitchen a bold natural accent. The light-wood prep island and raised breakfast bar rest against the stone-clad wall, providing a practical, fully equipped space for preparing meals.
07
Welcoming and filled with light, the room offers single beds placed side by side with beige linen embellished with elegant marine motifs. A comfortable desk area and sliding glass doors provide direct access to the pool area, harmoniously connecting indoor comfort with the scenery outside.
08
Refined neutral tones define this double bedroom, finished with pale marble floors and a comfortable bench at the foot of the bed. Broad glass doors keep the pool in constant view, while elegant white curtains lead into the discreet en-suite bathroom for complete peace.
09
Vibrant orange tones on the decorated headboard give character to this double bedroom, set on a solid pale stone floor. The room includes an elegant chest of drawers with a mirror and opens to the garden through French doors, alongside an elegant en-suite bathroom separated by clear glass walls.
10
Warm golden walls envelop this bedroom, complemented by a solid wood headboard and a natural-fibre armchair. The stone floor extends towards the integrated en-suite bathroom, where a clear glass shower maintains an unbroken line of sight out towards the large external window.
11
Blue accents echo the tones of the sea in this bedroom, furnished with a woven-fibre armchair. The room includes an open-plan en-suite bathroom with a glass shower and a large washbasin, creating a bright and private retreat.
12
Fine materials including granite, travertine and wood define the bathrooms, fitted with integrated double basins and large wall mirrors. Glass walk-in showers sit alongside direct access to the garden, welcoming natural daylight to show each stone surface at its best.
Between Porto Cervo and the headland of Capo Ferro, in the municipality of Arzachena, Liscia di Vacca is one of the historic places on the Costa Smeralda, and has kept its secluded feel: a sandy beach framed by rocks, a jetty for a few boats and the hills among which, in 1963, Luigi Vietti tucked away the most famous of his hotels.
The beach clubs, dining, golf courses and boat outings we recommend while staying at VLV03.
Ritual Club, ritual.it · Photograph page
Nightlife
A granite castle perched on the hill of Baja Sardinia along the SP59 towards Porto Cervo, born from the eclectic flair of Andres Fiore.
6 photographs
In the same area or of the same proportions, chosen with the same care.
Tell us who's travelling with you and how you picture your stay, and we'll tell you everything about this home that won't fit in a photograph.